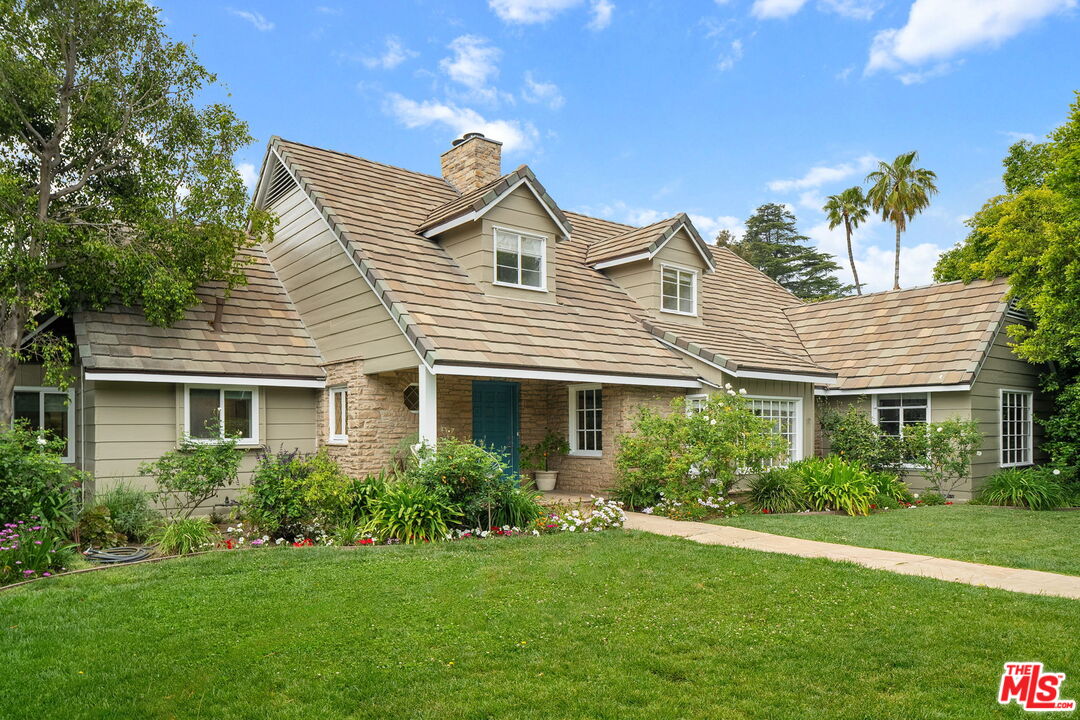
Los Angeles home with a tiled roof, stone entry, landscaped garden, and palm trees.
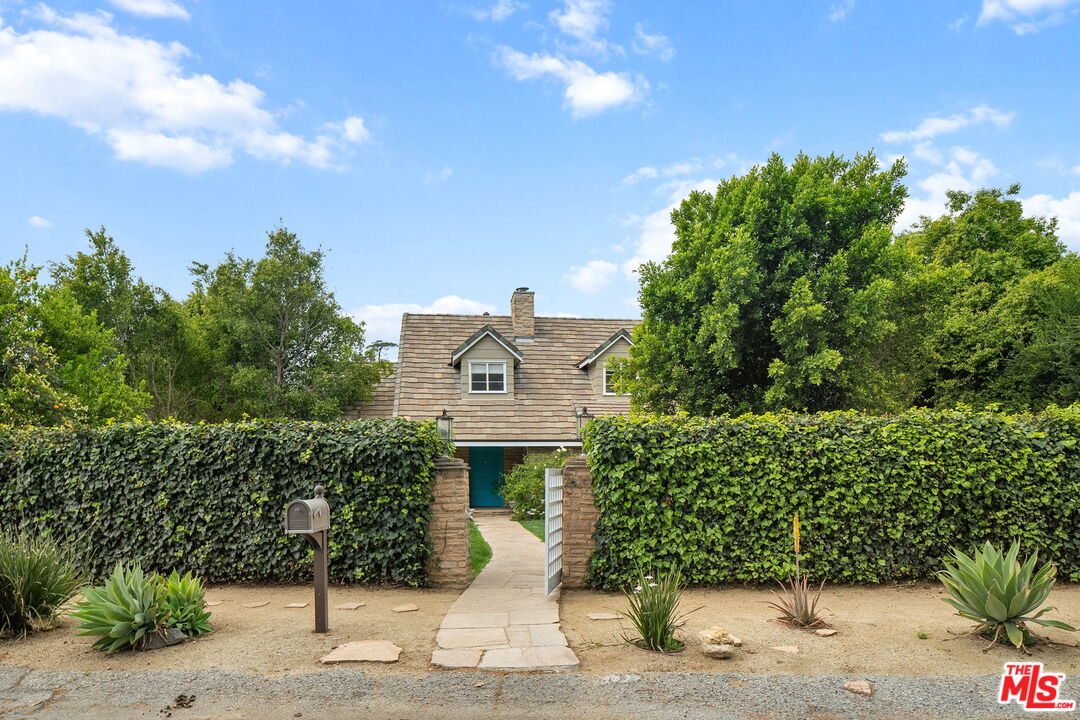
Home entrance behind an ivy-covered hedge, with a stone path and open gate.
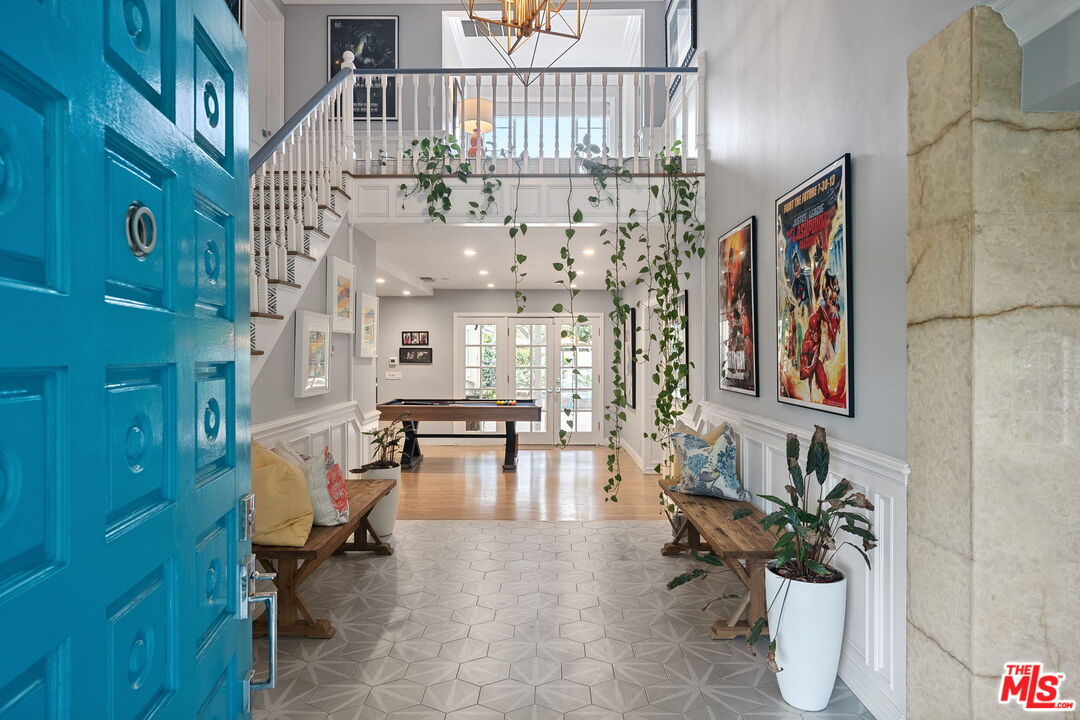
Double-height entry foyer with a turquoise front door, staircase, benches, and a pool table beyond.
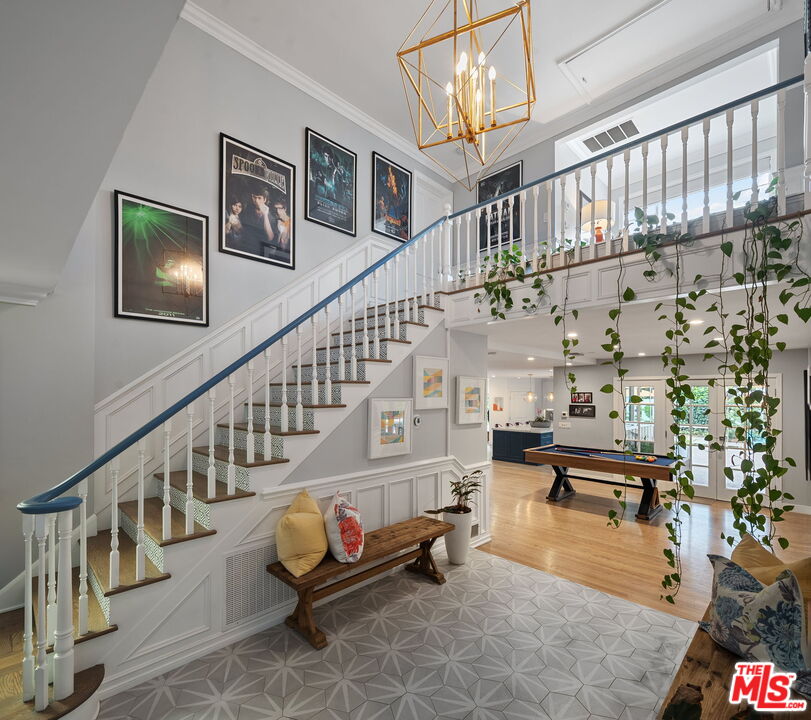
Bright open interior with a staircase, framed posters, and a pool table beneath a mezzanine.
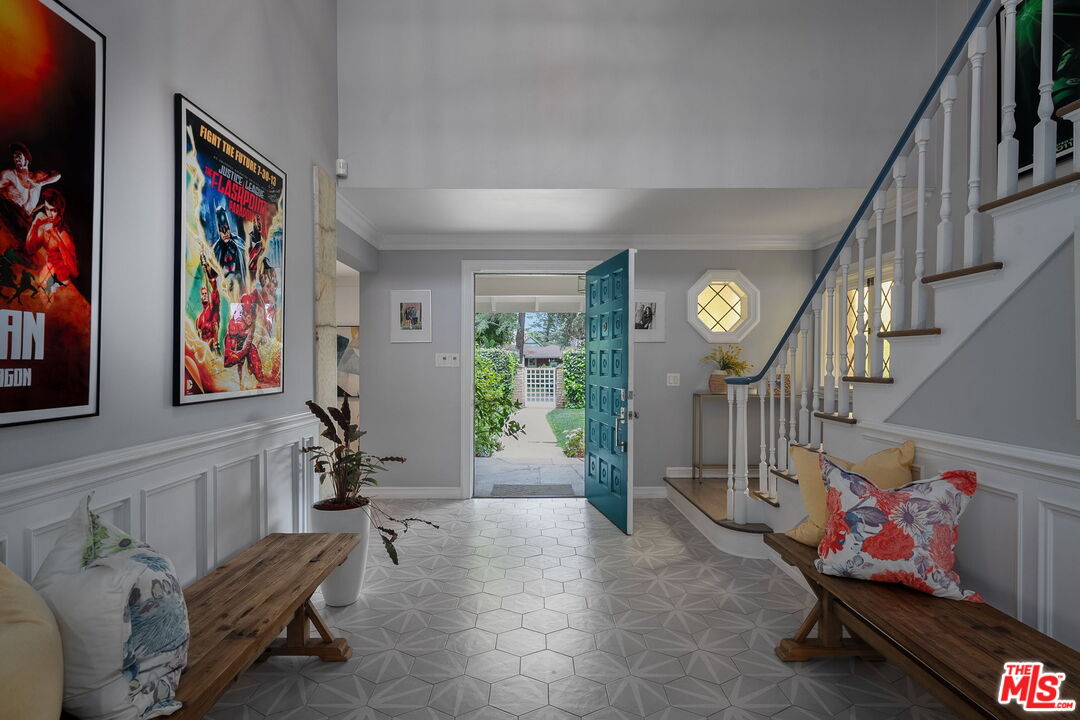
Entry foyer with a blue open front door, geometric tile floor, and staircase.
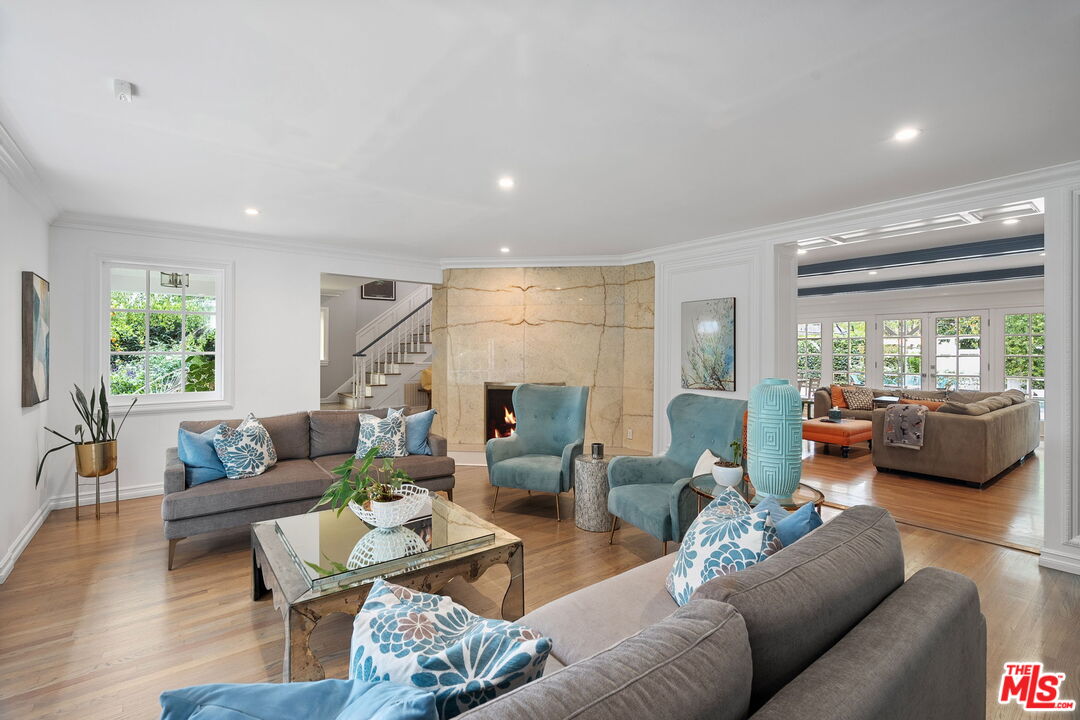
Living room with a stone fireplace, gray sofas, teal chairs, and an adjoining sitting area.
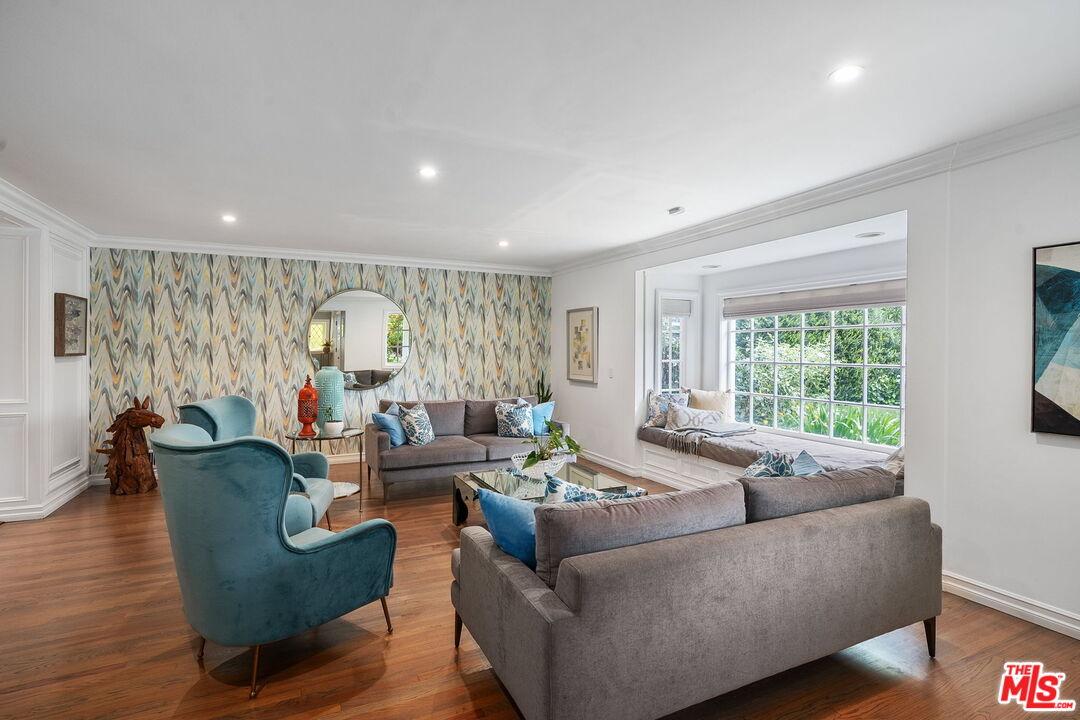
Living room with gray sofas, teal armchair, patterned accent wall, and a bright window seat.
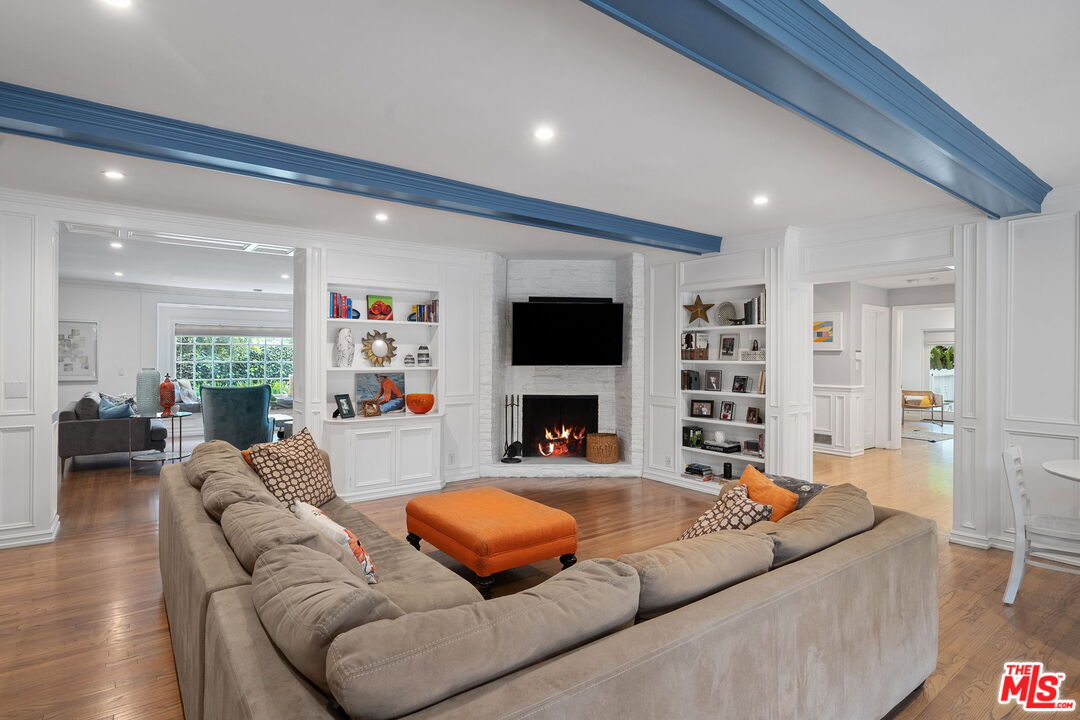
Living room with a fireplace, built-in shelves, and a large sectional beneath blue ceiling beams.
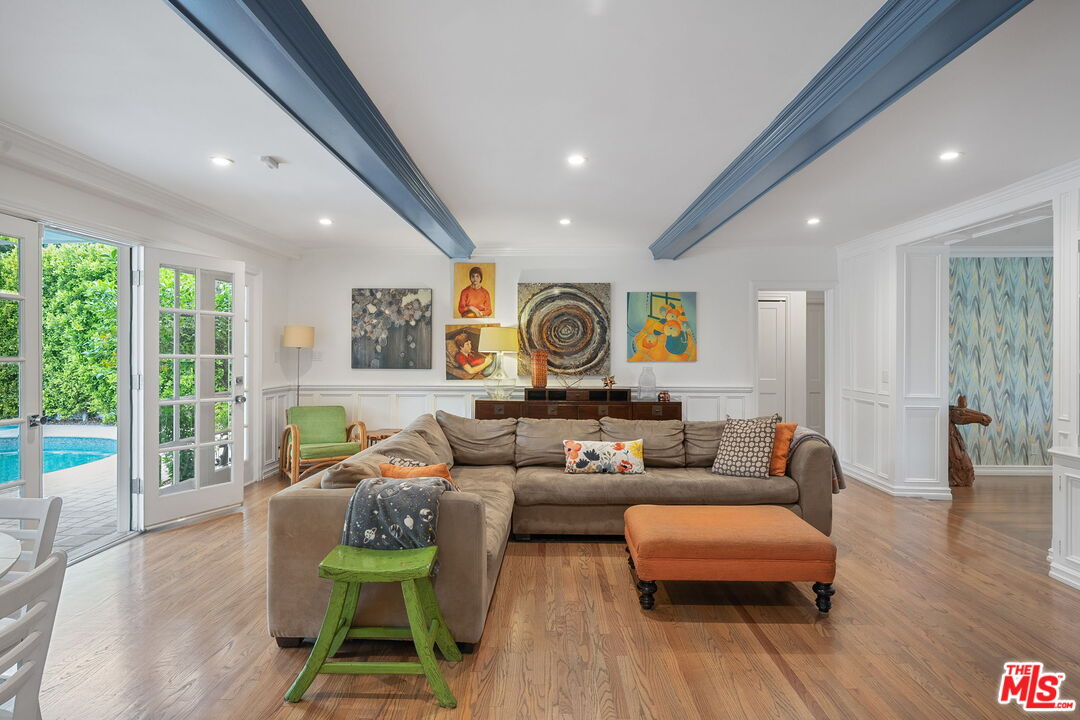
Living room with blue ceiling beams, a large sectional, colorful artwork, and open doors to a pool patio.
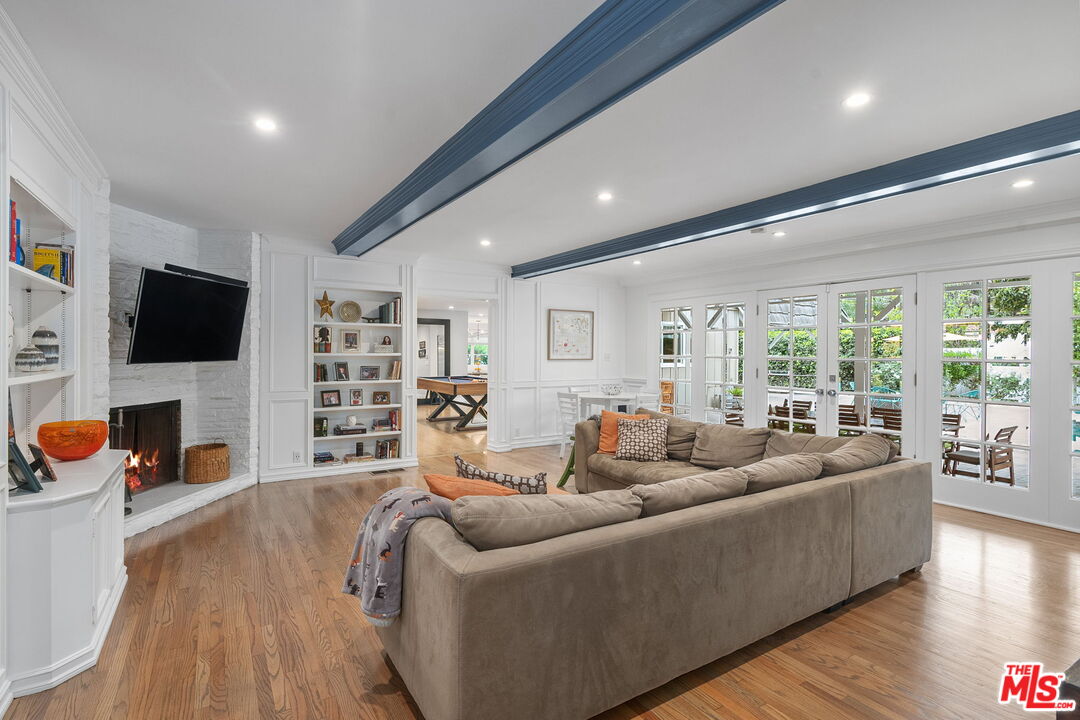
Living room with blue ceiling beams, a stone fireplace, and French doors opening to a patio.
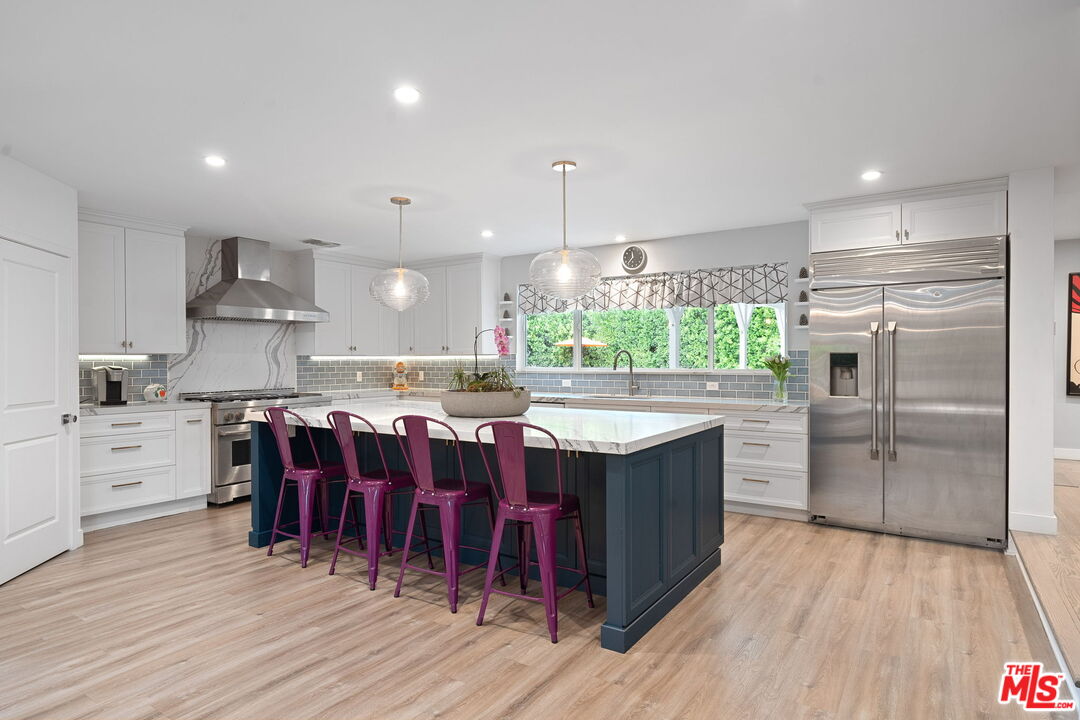
Kitchen with a dark blue island, four magenta bar stools, and stainless steel appliances.
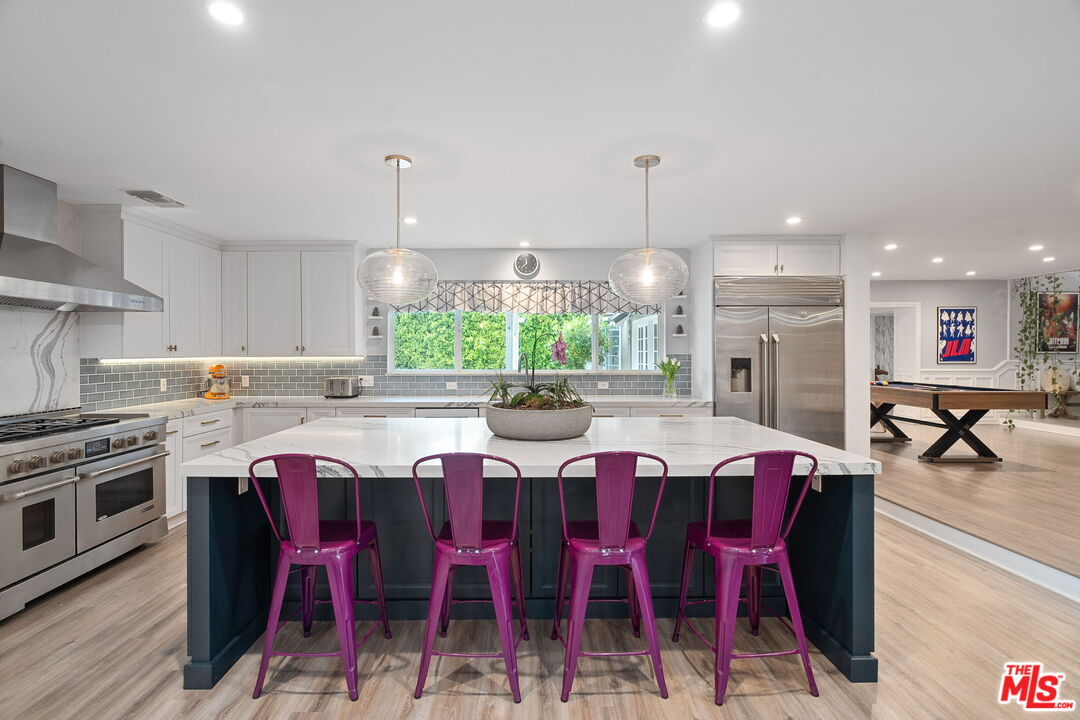
Bright kitchen with a large island, four magenta bar stools, and stainless steel appliances.
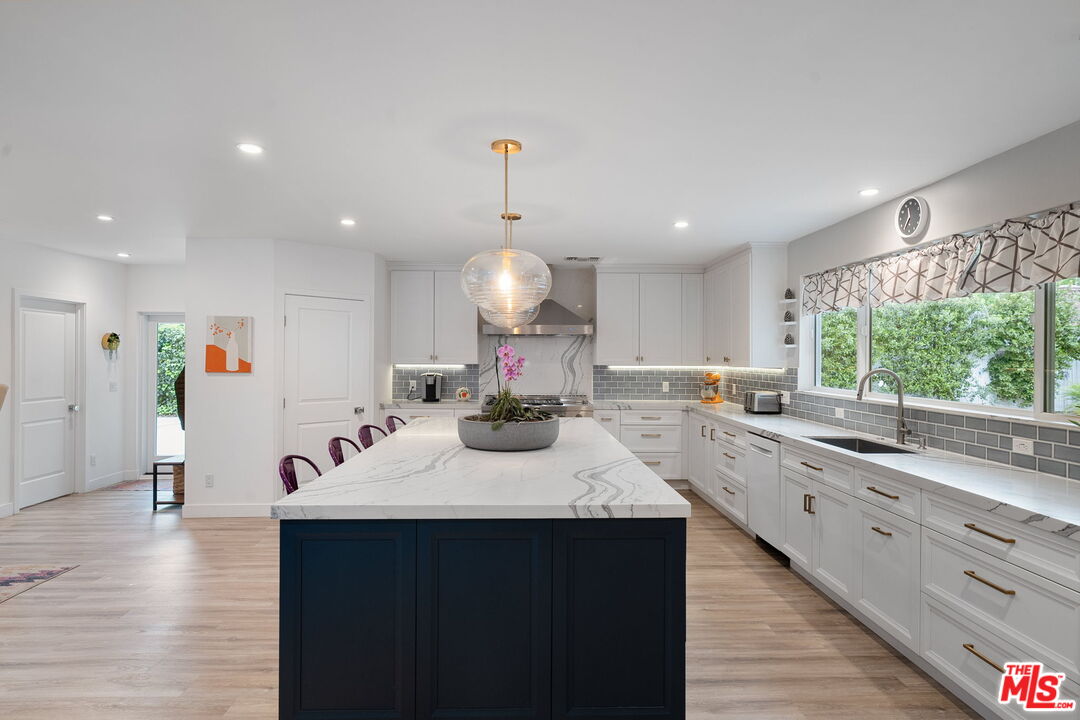
Bright kitchen with a long marble island, navy cabinetry, and windows overlooking greenery.
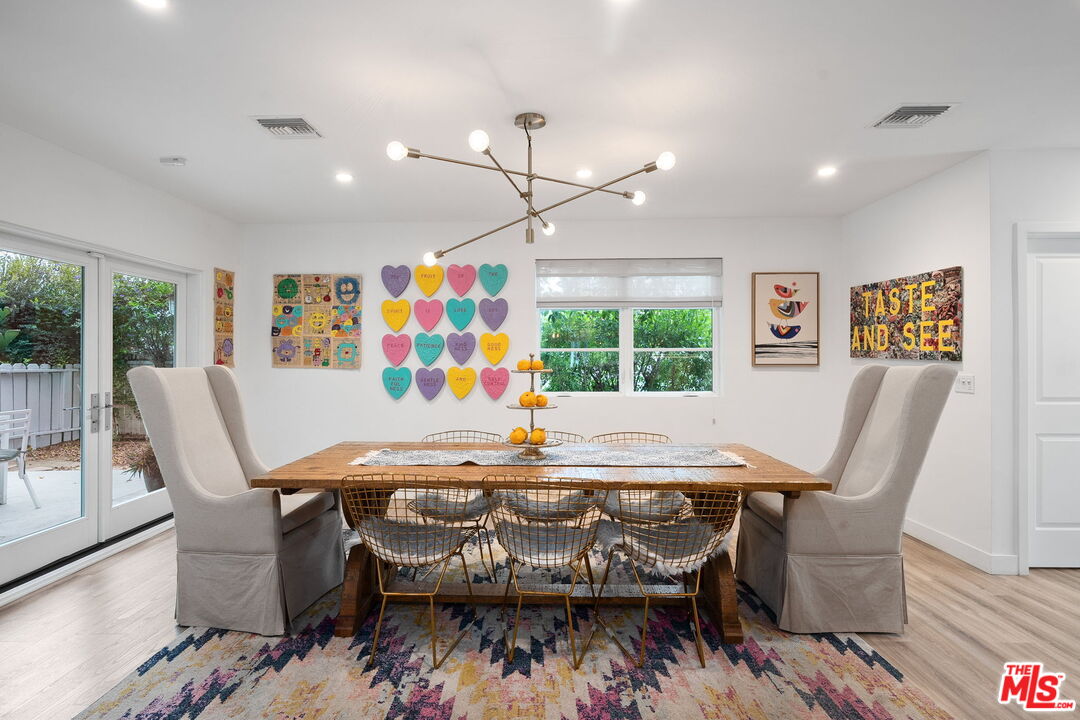
Dining room with a long wooden table, wire chairs, colorful wall art, and a modern chandelier.
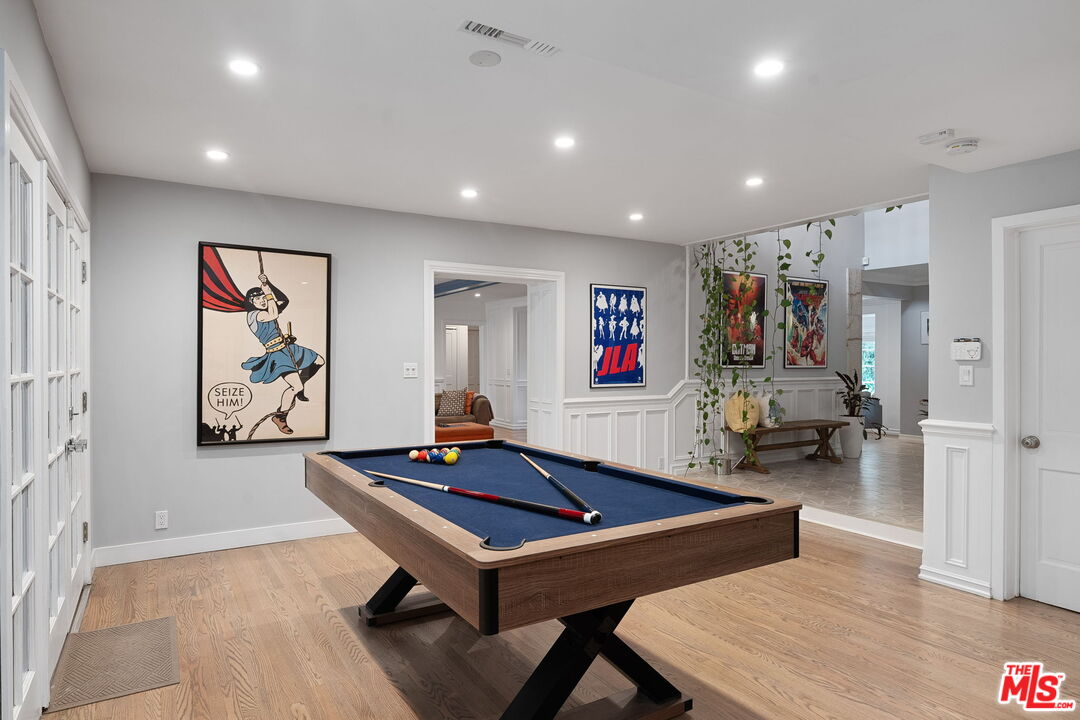
Game room with a blue-felt pool table, wall art, and hardwood floors.
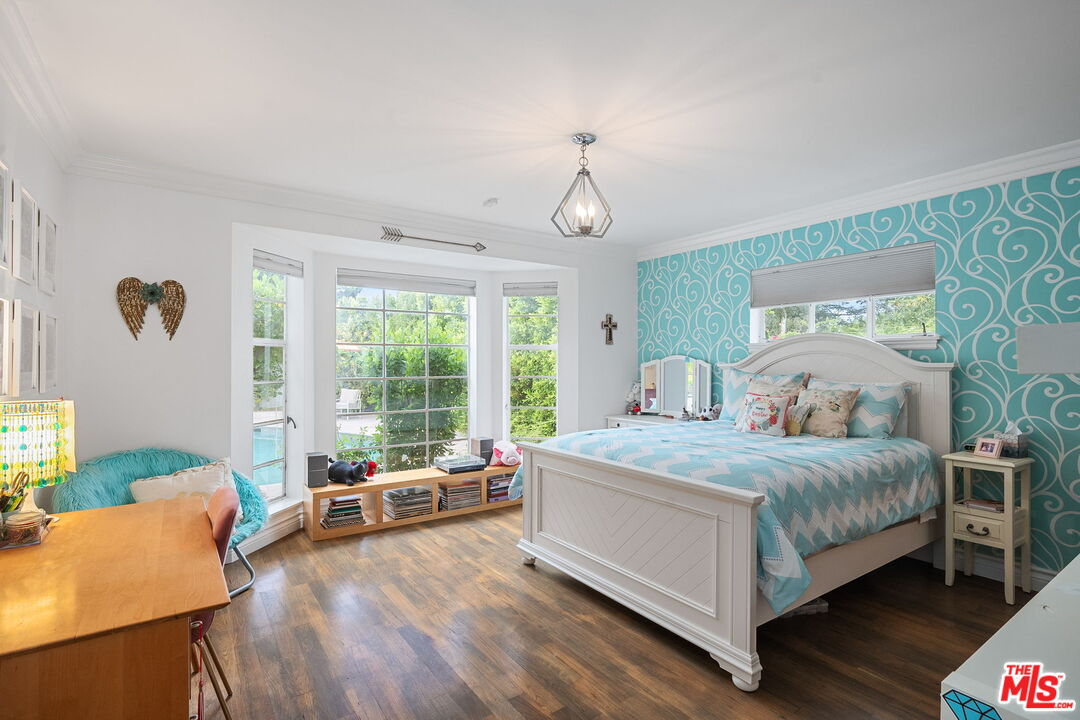
Bedroom with a white bed, turquoise patterned accent wall, and large windows overlooking greenery.
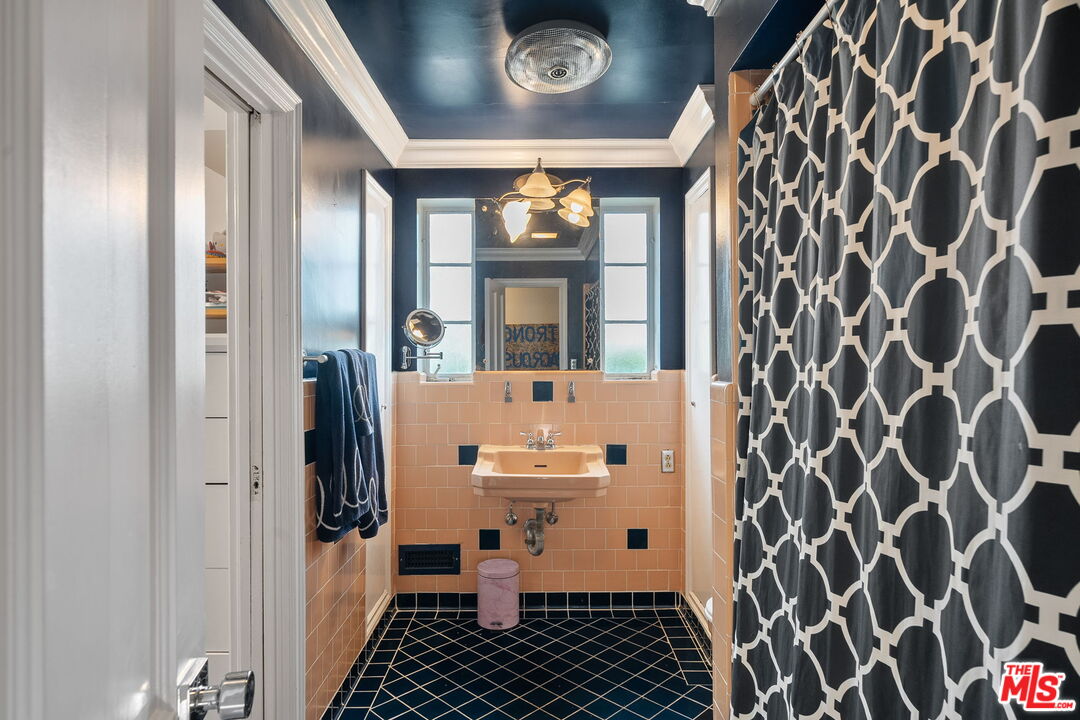
Bathroom with peach tile, navy ceiling, pedestal sink, and patterned shower curtain.
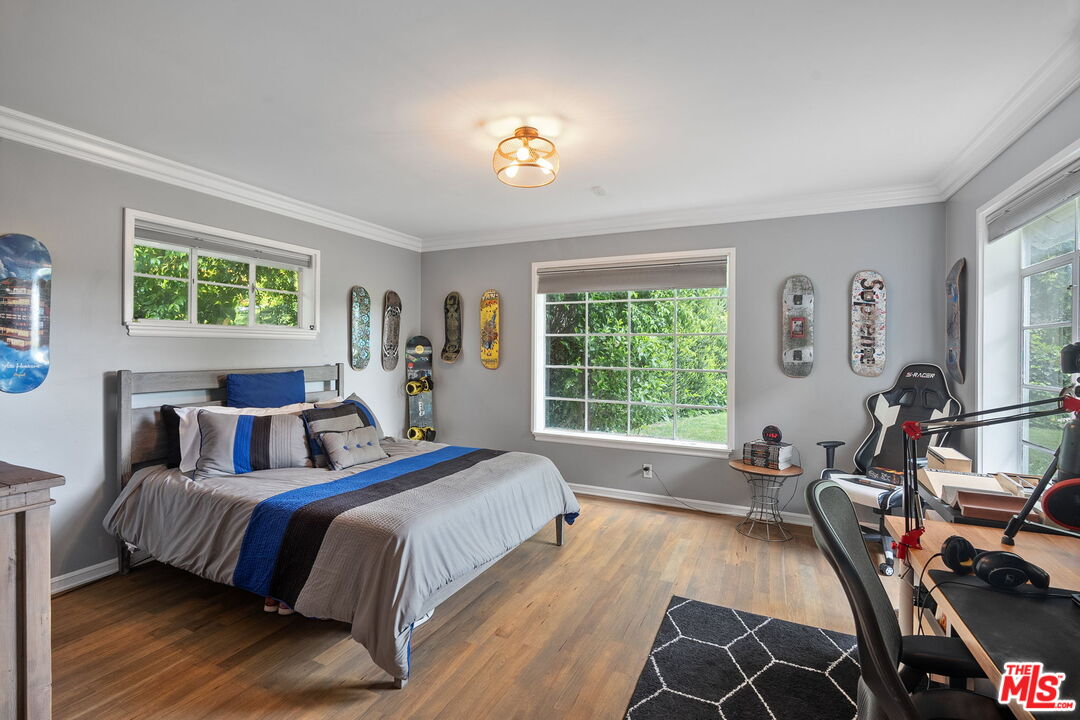
Bedroom with a blue-accented bed, skateboard decor, and a desk beside large windows.
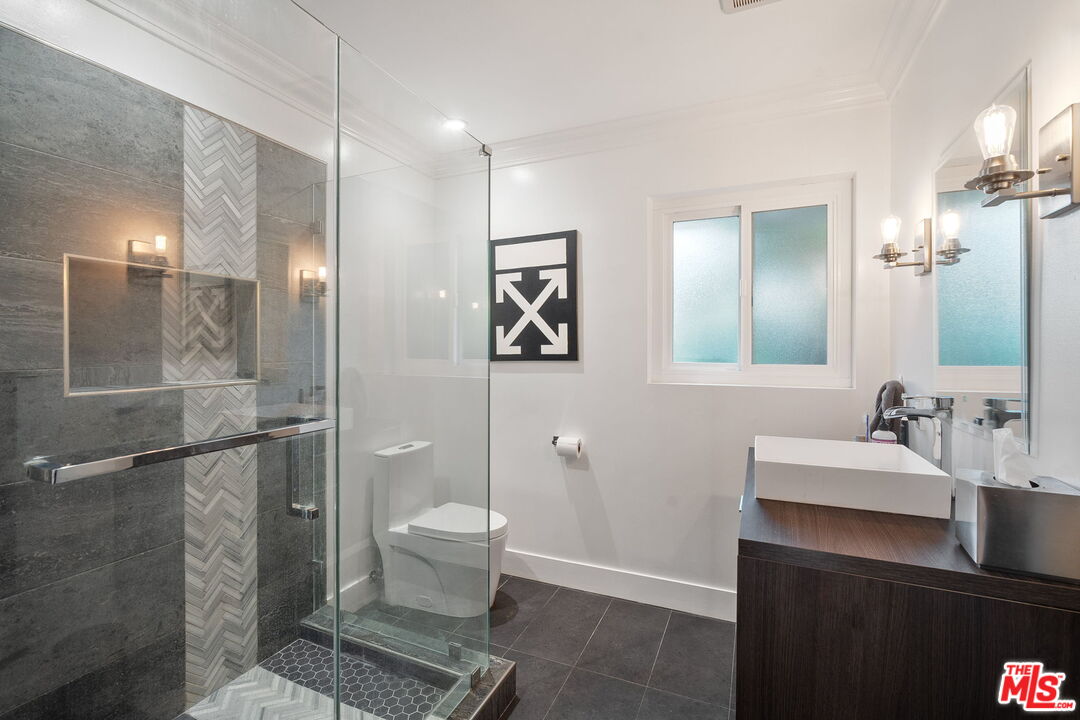
Modern bathroom with a glass-enclosed shower, gray tile, and a wood vanity.
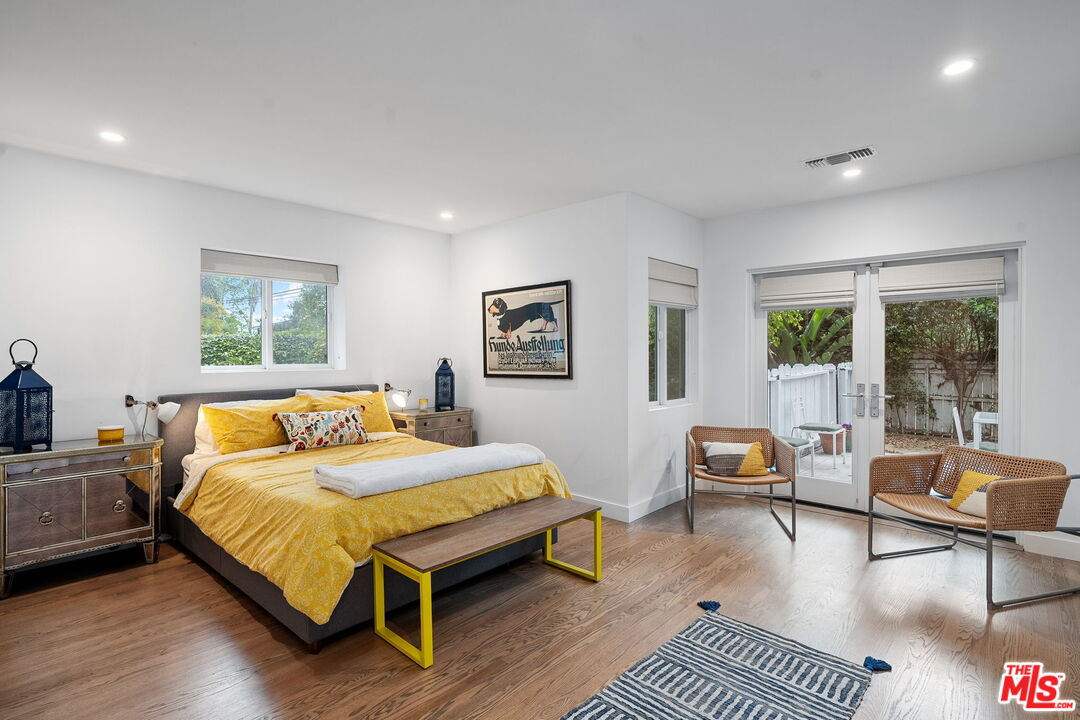
Bedroom with a yellow bed, wood floors, and glass doors opening to a small patio.
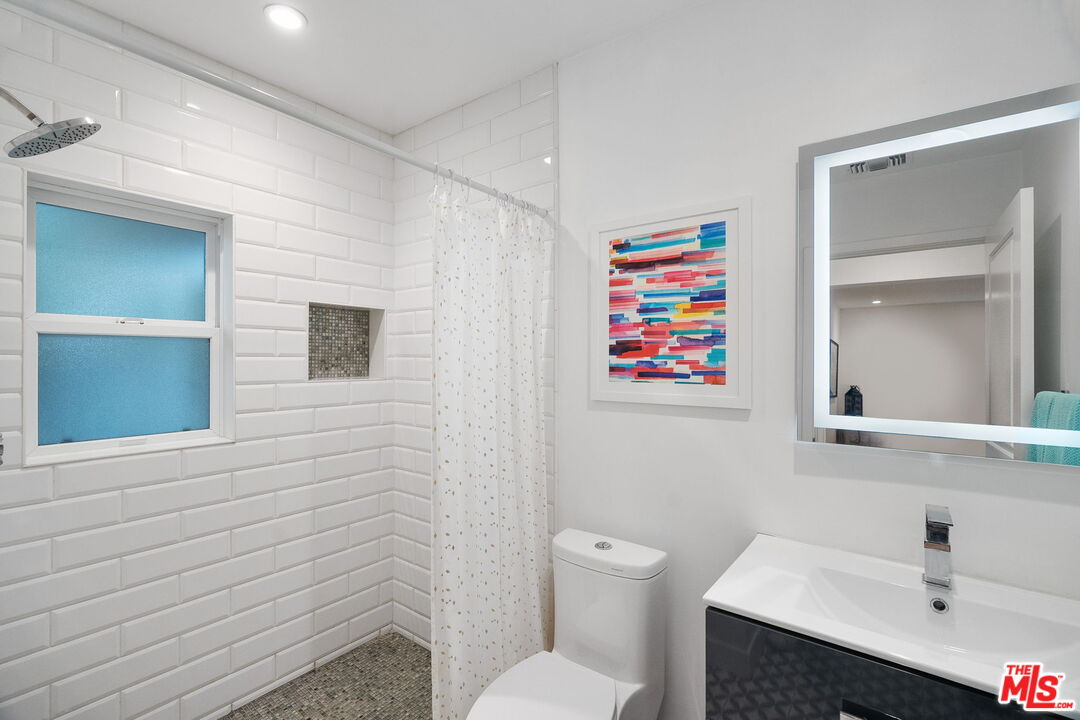
Bright bathroom with a white subway-tile shower, frosted window, and dark vanity.
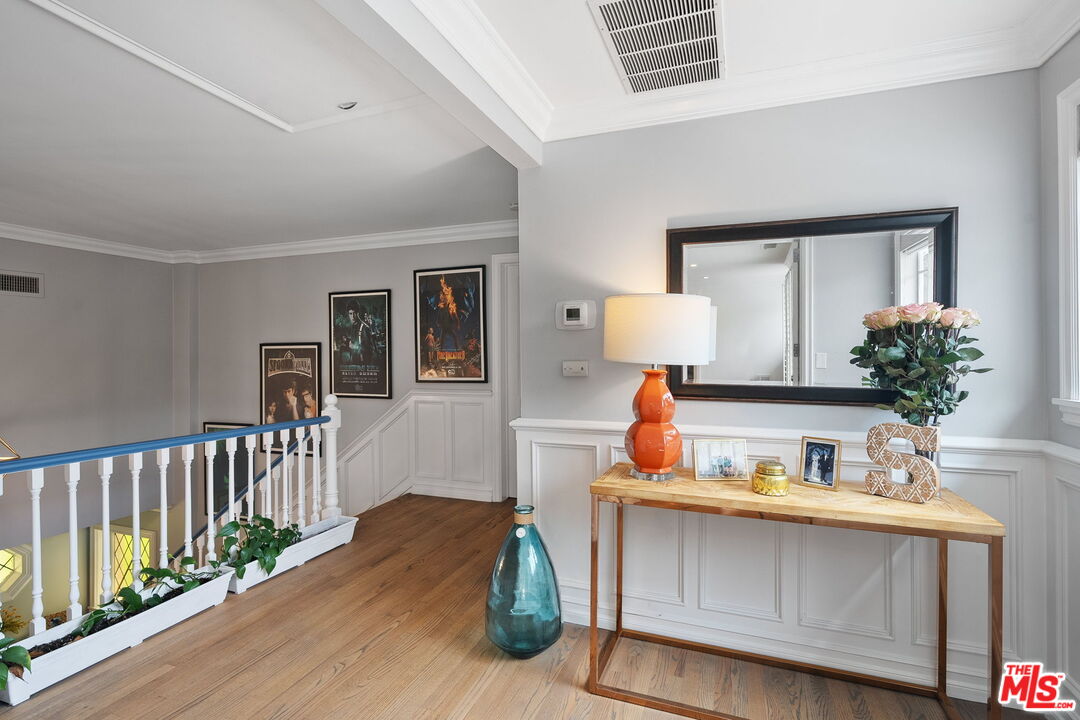
Upstairs landing with wood floors, white railing, framed posters, and a console table beneath a mirror.
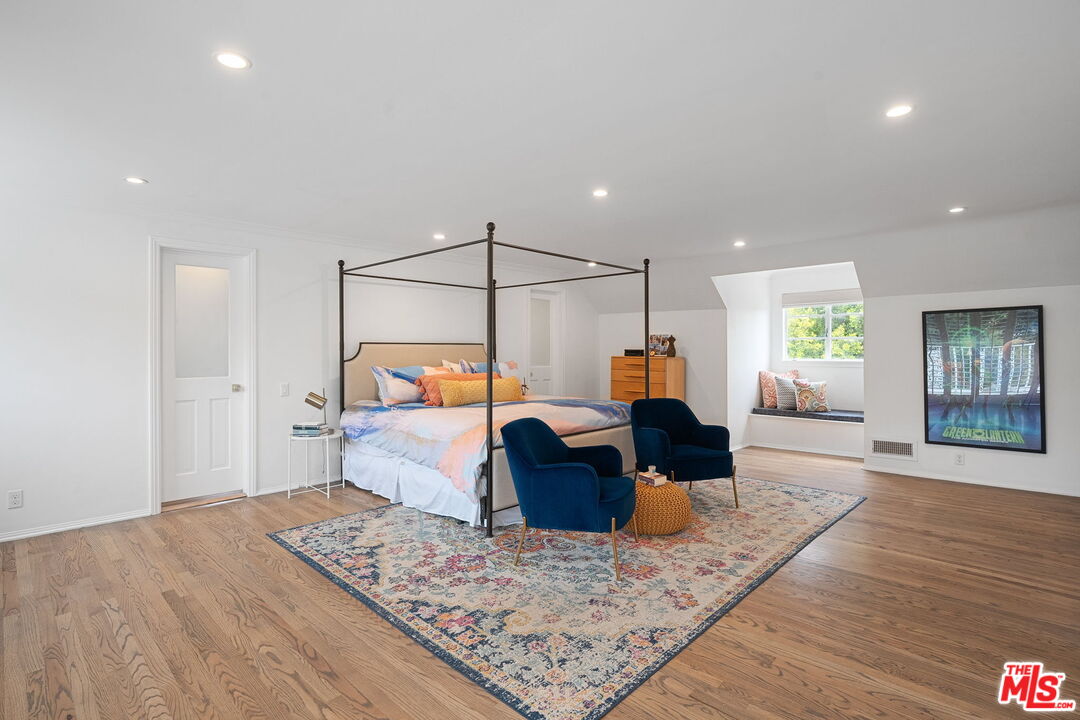
Staged bedroom with a four-poster bed, blue chairs, patterned rug, and window seat.
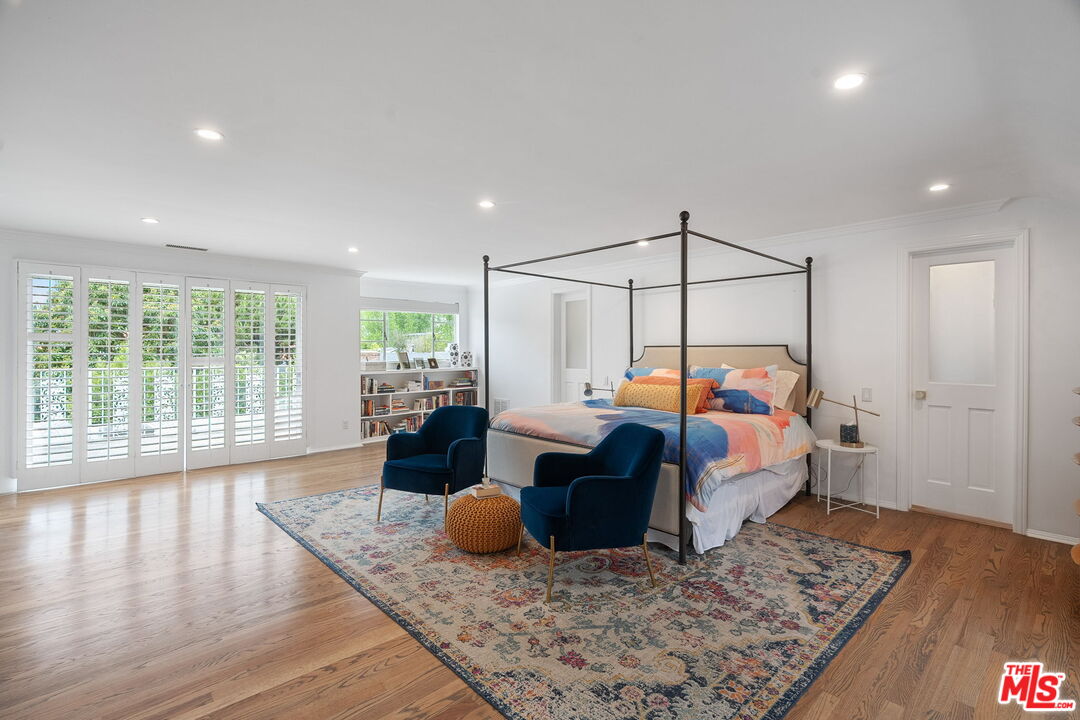
Bright bedroom with a canopy bed, colorful bedding, plantation shutters, and a cozy sitting area.
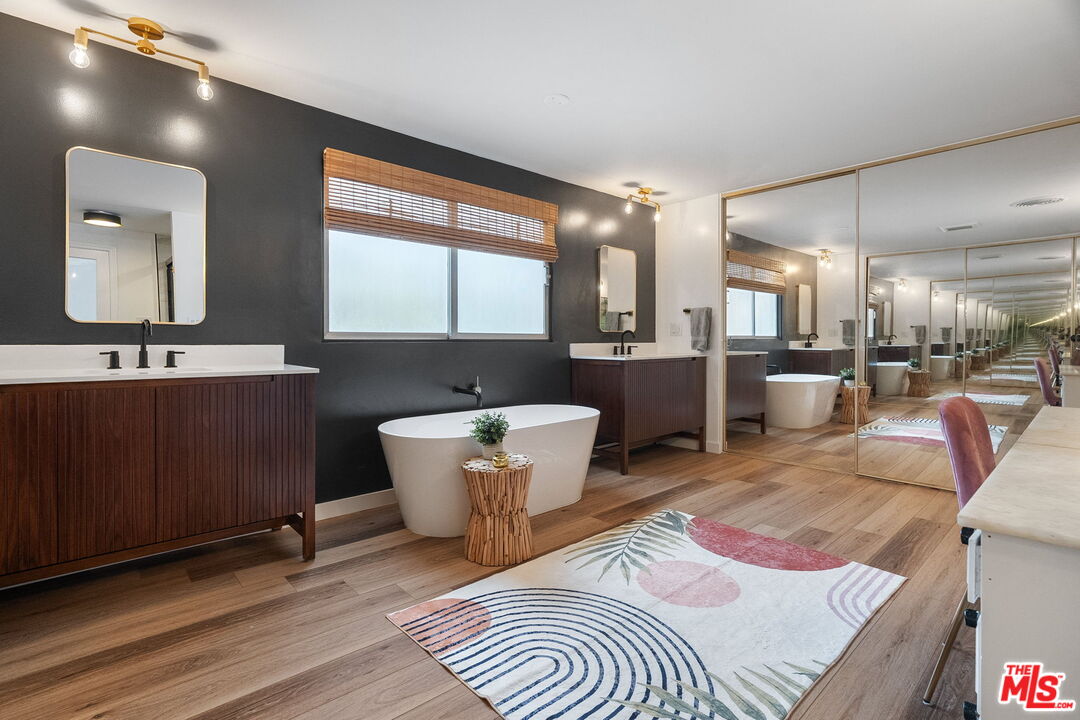
Bathroom with a freestanding tub, dark wood vanity, and mirrored wall.
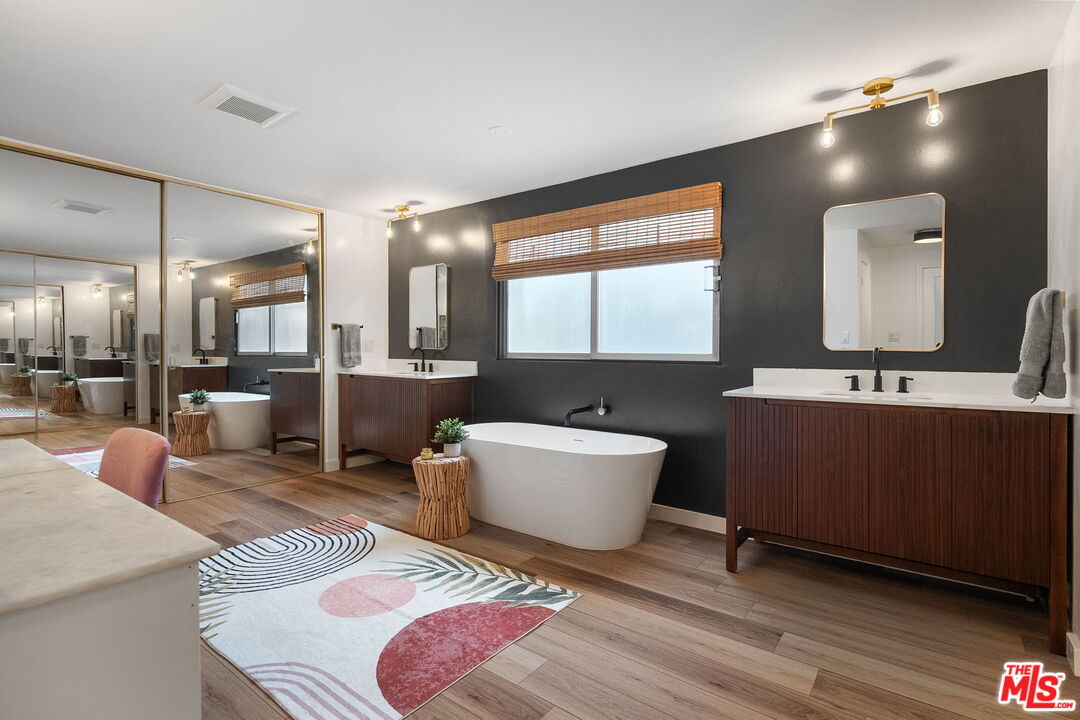
Bathroom with freestanding tub, dual wood vanities, and mirrored closet doors.
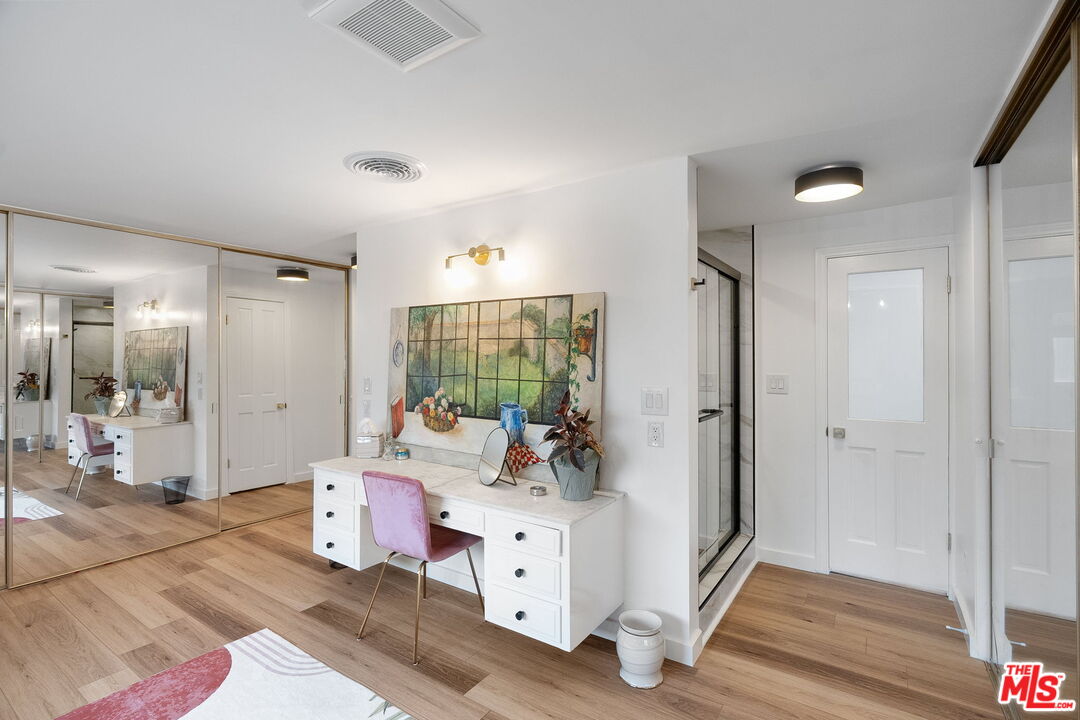
Bedroom dressing area with a white vanity, pink chair, mirrored closet doors, and wood floors.
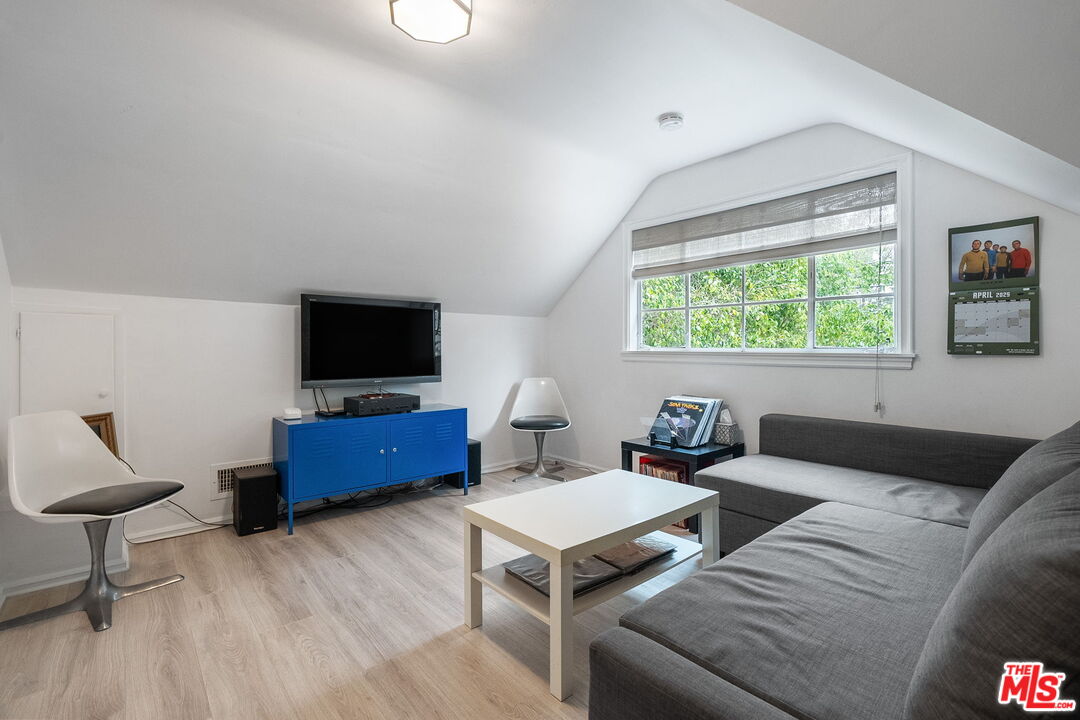
Living room with a gray sectional, blue media cabinet, and large window beneath a sloped ceiling.
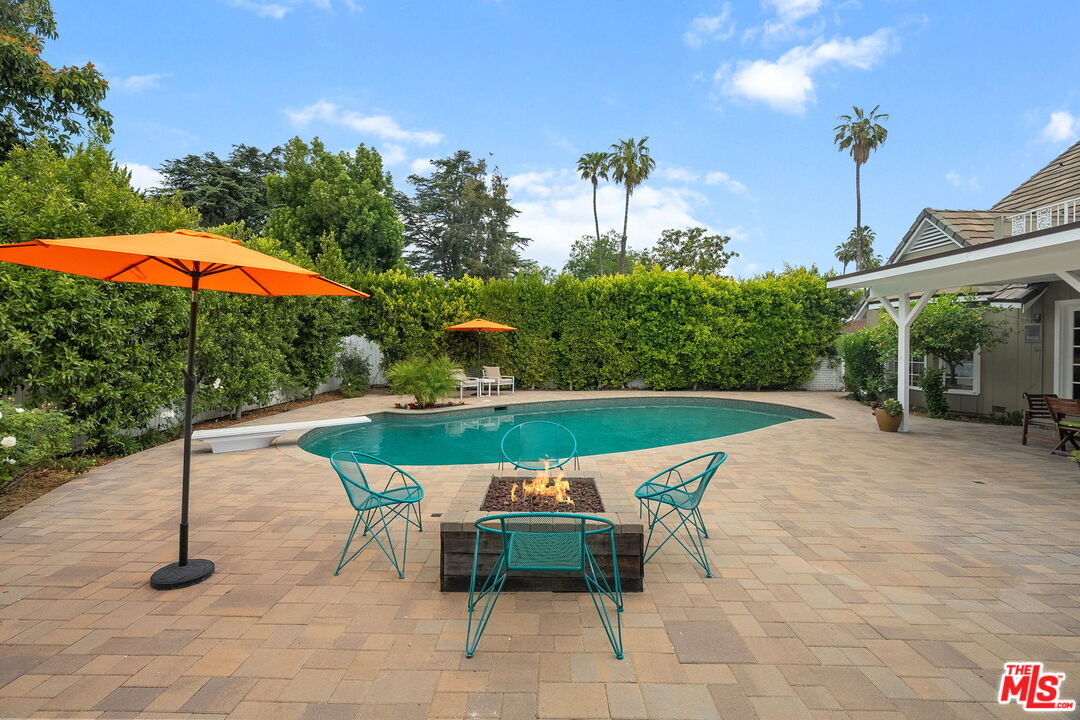
Backyard pool and paved patio with orange umbrellas, teal seating, and a fire pit.
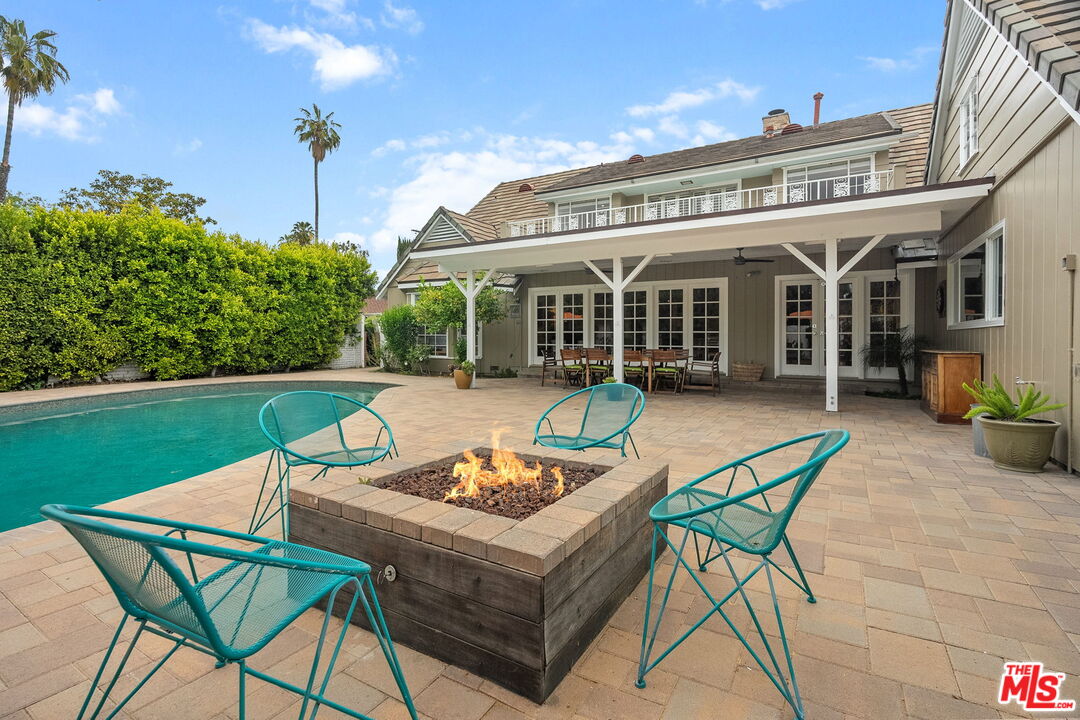
Backyard pool beside a covered patio, with turquoise chairs surrounding a square fire pit.
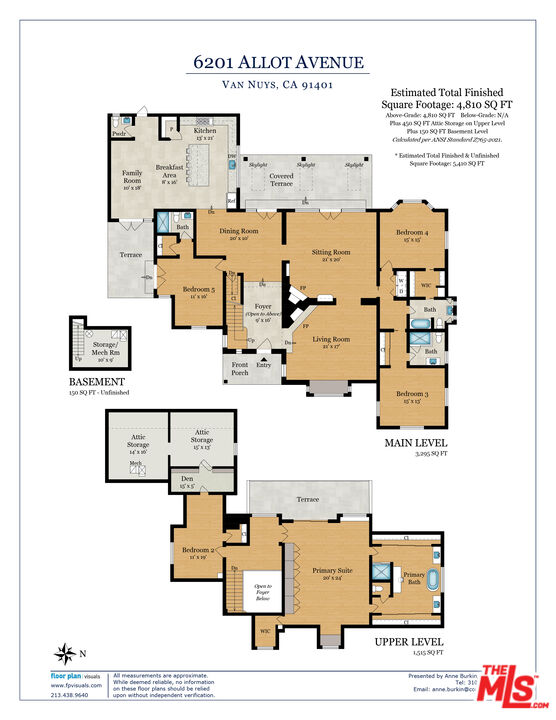
Floor plan of 6201 Allott Avenue showing basement, main level, and upper level.
SEE ALL PHOTOS
Los Angeles home with a tiled roof, stone entry, landscaped garden, and palm trees.
Home entrance behind an ivy-covered hedge, with a stone path and open gate.
Double-height entry foyer with a turquoise front door, staircase, benches, and a pool table beyond.
Bright open interior with a staircase, framed posters, and a pool table beneath a mezzanine.
Entry foyer with a blue open front door, geometric tile floor, and staircase.
Living room with a stone fireplace, gray sofas, teal chairs, and an adjoining sitting area.
Living room with gray sofas, teal armchair, patterned accent wall, and a bright window seat.
Living room with a fireplace, built-in shelves, and a large sectional beneath blue ceiling beams.
Living room with blue ceiling beams, a large sectional, colorful artwork, and open doors to a pool patio.
Living room with blue ceiling beams, a stone fireplace, and French doors opening to a patio.
Kitchen with a dark blue island, four magenta bar stools, and stainless steel appliances.
Bright kitchen with a large island, four magenta bar stools, and stainless steel appliances.
Bright kitchen with a long marble island, navy cabinetry, and windows overlooking greenery.
Dining room with a long wooden table, wire chairs, colorful wall art, and a modern chandelier.
Game room with a blue-felt pool table, wall art, and hardwood floors.
Bedroom with a white bed, turquoise patterned accent wall, and large windows overlooking greenery.
Bathroom with peach tile, navy ceiling, pedestal sink, and patterned shower curtain.
Bedroom with a blue-accented bed, skateboard decor, and a desk beside large windows.
Modern bathroom with a glass-enclosed shower, gray tile, and a wood vanity.
Bedroom with a yellow bed, wood floors, and glass doors opening to a small patio.
Bright bathroom with a white subway-tile shower, frosted window, and dark vanity.
Upstairs landing with wood floors, white railing, framed posters, and a console table beneath a mirror.
Staged bedroom with a four-poster bed, blue chairs, patterned rug, and window seat.
Bright bedroom with a canopy bed, colorful bedding, plantation shutters, and a cozy sitting area.
Bathroom with a freestanding tub, dark wood vanity, and mirrored wall.
Bathroom with freestanding tub, dual wood vanities, and mirrored closet doors.
Bedroom dressing area with a white vanity, pink chair, mirrored closet doors, and wood floors.
Living room with a gray sectional, blue media cabinet, and large window beneath a sloped ceiling.
Backyard pool and paved patio with orange umbrellas, teal seating, and a fire pit.
Backyard pool beside a covered patio, with turquoise chairs surrounding a square fire pit.
Floor plan of 6201 Allott Avenue showing basement, main level, and upper level.
For Sale

6201 Allott Ave

6201 Allott Ave, Valley Glen, CA 91401

$2,150,000
Discover a rare architectural treasure in the heart of Valley Glen, this beautifully crafted home blends the timeless appeal of classic East Coast design with the comfort of California living. Set on a large, private corner lot along a quiet, tree-lined street, this spacious residence offers 5 bedrooms and 4.5 bathrooms, including one bedroom perfectly suited as a den or home office, an exceptional combination that's increasingly hard to find. The home's curb appeal is undeniable, with distinctive stonework, cedar siding, and a slate-style tile roof accented by elegant dormer windows. A welcoming front porch leads into a grand two-story foyer, where a sweeping staircase sets the tone for the home's refined character. Inside, craftsmanship is on full display. Hardwood floors, crown molding, built-in bookcases, and French doors add architectural richness, while period details and designer tile work create a warm, inviting atmosphere. The remodeled kitchen, featuring a generous center island, balances form and function, perfect for daily living and entertaining. The main level offers two spacious family rooms, each with its own fireplace, providing flexibility for a media room, play space, or additional work-from-home setup. Upstairs, the expansive primary suite becomes a true retreat, complete with a large private patio for morning coffee or evening relaxation. The lush backyard is a sanctuary in itself. A sparkling pool anchors the outdoor space, framed by mature landscaping and gardens, including Meyer lemon, tangerine, and a rare lemon-tangerine hybrid tree, offering beauty, privacy, and year-round enjoyment. Ideally located near Studio City, Valley Village, and top local amenities, this home is a rare blend of charm, space, and convenience.

5
beds

5
baths

4,810 Sq.Ft. LIVING AREA

0.32 Acres lot

Anne Burkin

Anne Burkin

Features & Amenities

Interior

  • total bedrooms5
  • Total bathrooms5
  • full bathrooms2
  • three quarter bathrooms2
  • half bathroom1
  • Laundry room Inside, In Closet
  • Flooring Hardwood, Mixed
  • Fireplace Living Room, Family Room
  • APPLIANCES Cable, Dishwasher, Dryer, Garbage Disposal, Range/Oven, Refrigerator, Washer

Area & Lot

  • Status For Sale
  • Living Area4,810 Sq.Ft.
  • Lot Area0.32 Acres
  • MLS® ID26106558
  • TypeResidential
  • YEAR BUILT1948
  • Architecture StylesTraditional
  • Water FrontageNone
  • View DescriptionNone

Exterior

  • STORIES2
  • water SourcePublic
  • PoolIn Ground, Private
  • lot featuresFenced Yard
  • parkingDriveway, Gated
  • HEAT TYPECentral
  • AIR CONDITIONINGCentral, Multi/Zone
  • sewerIn Street
  • security FeaturesGated

Financial

  • Sales Price$2,150,000
  • Zoning LAR1
Home entrance behind an ivy-covered hedge, with a stone path and open gate.

Schedule a Showing

I would love to show you this beautiful property. Please select your preferred date and time below. I will be in touch shortly to confirm your appointment.

Schedule a Showing

I would love to show you this beautiful property. Please select your preferred date and time below. I will be in touch shortly to confirm your appointment.

Thank you for your interest in 6201 Allott Ave, Valley Glen, CA 91401. We are reviewing your request and will be in touch shortly!

Mortgage Calculator

Estimate your monthly mortgage payment, including the principal and interest, property taxes, and HOA. Adjust the values to generate a more accurate rate.

All estimates are provided for informational purposes only. Actual amounts may vary.
$0,000 Your Payment 20 15 65
$0,000 Your Payment

Work with Us

Anne and her team have a distinct advantage when it comes to uncovering off-market opportunities, pairing their clients with homes and lifestyles that truly align with how they want to live. It’s all rooted in the strength of their relationships within the brokerage community, and a deep understanding of what each buyer is actually looking for.

Follow Me on Instagram