5947 Saint Laurent DR
SEE ALL PHOTOS
5947 Saint Laurent DR
Sold

5947 Saint Laurent DR

5947 Saint Laurent DR, AGOURA HILLS, CA 91301

$2,150,000
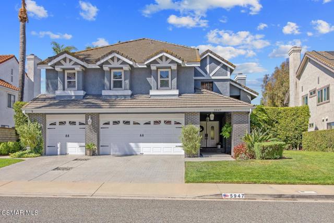
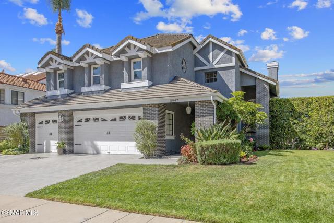
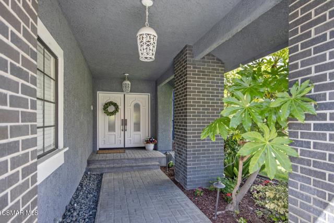
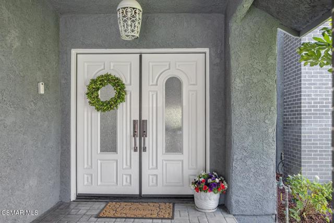
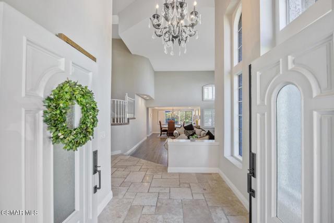
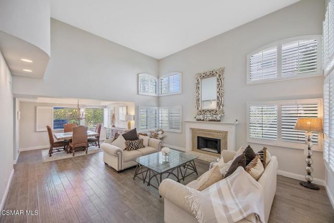
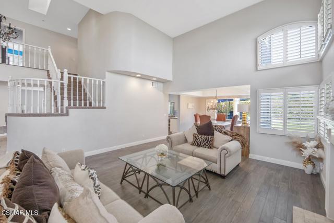
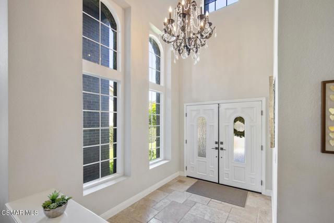
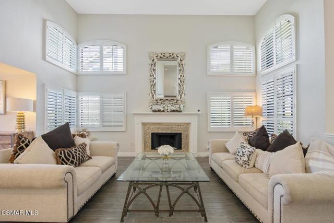
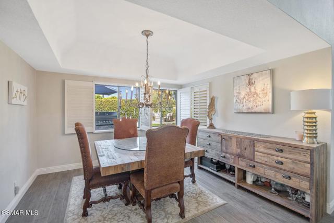
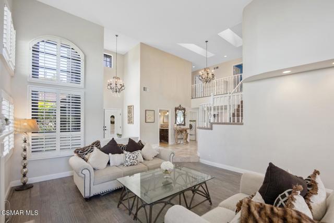
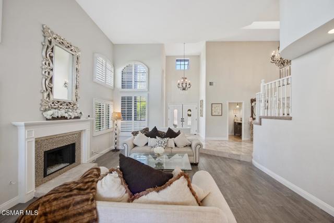
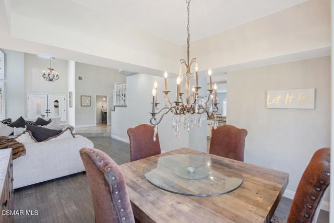
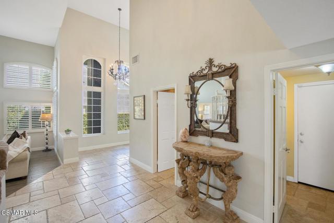
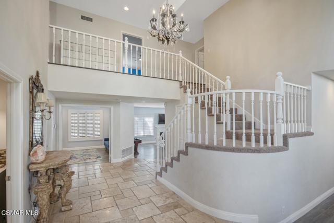
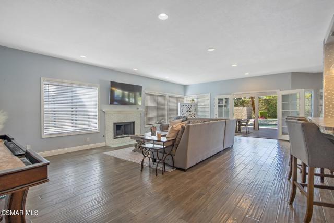
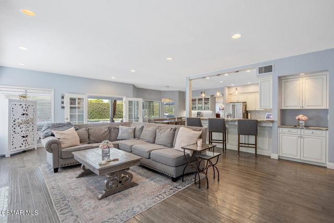
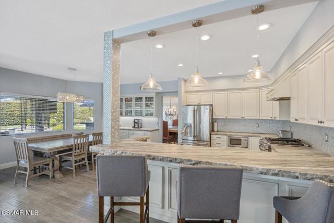
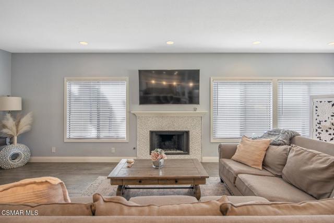
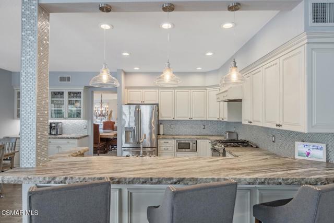
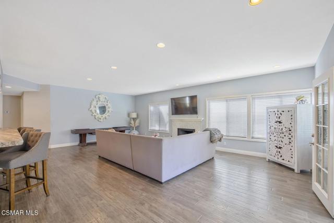
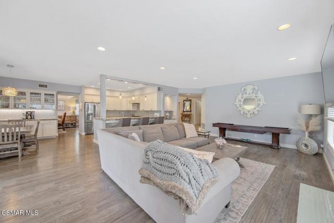
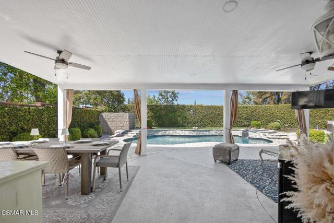
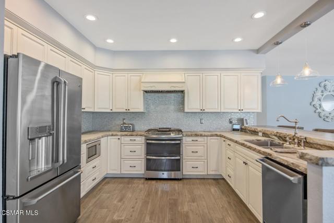
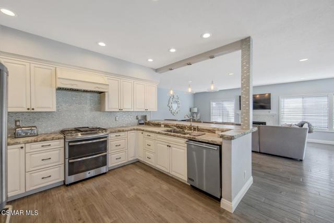
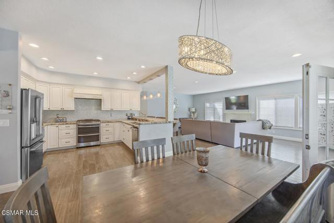
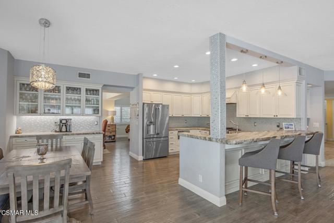
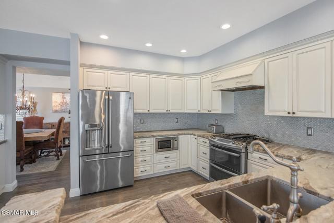
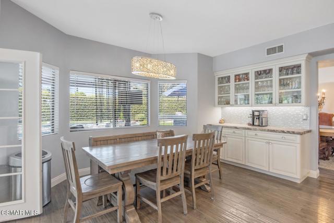
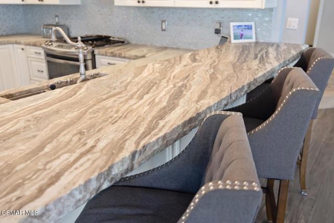
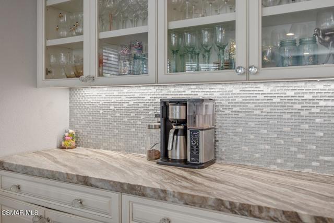
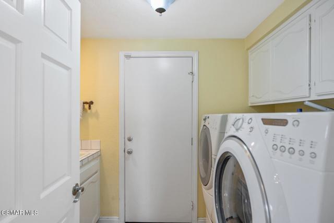
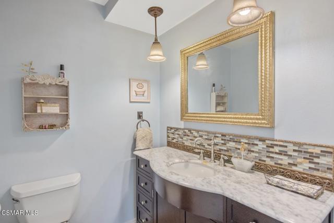
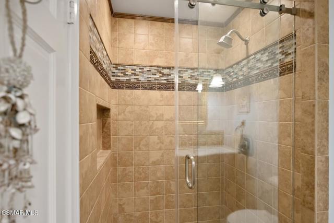
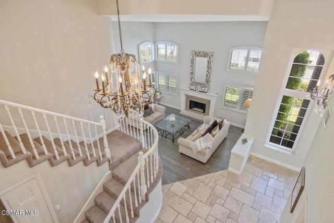
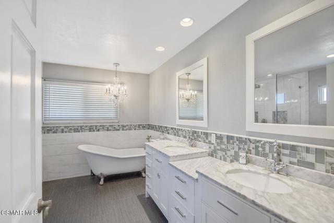
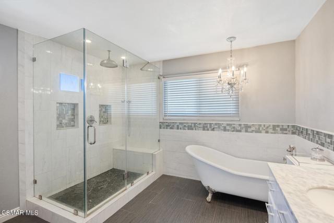
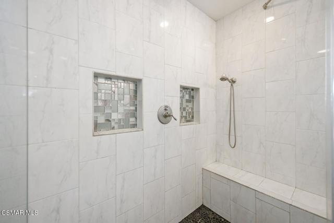
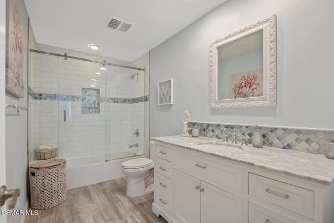
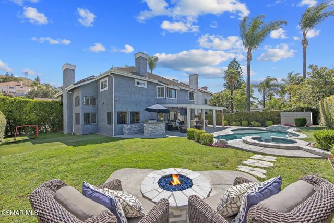
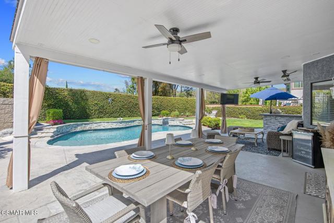
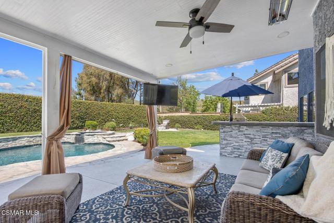
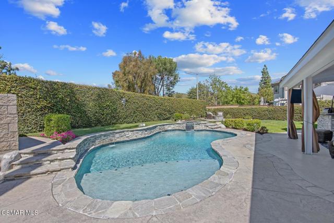
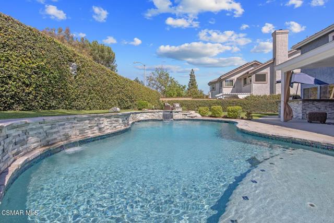
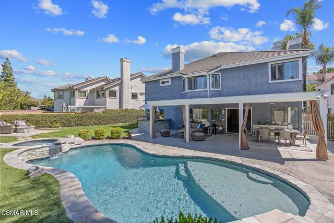
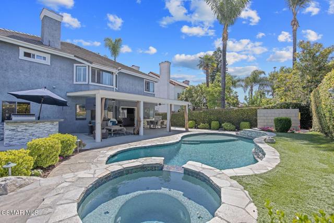
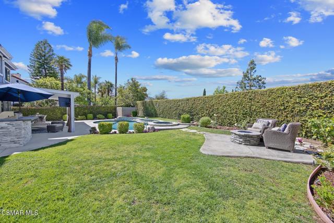
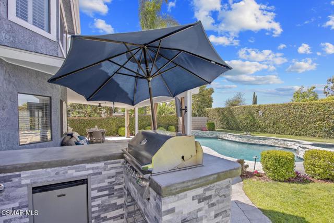
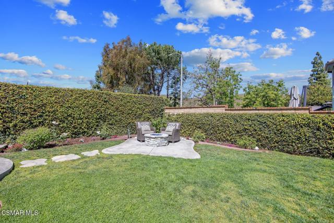
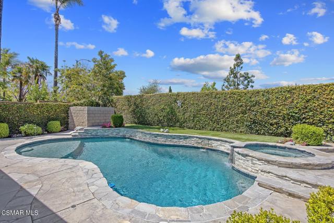
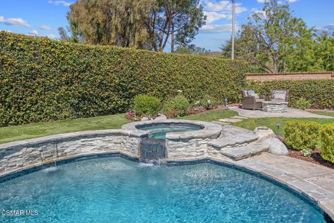
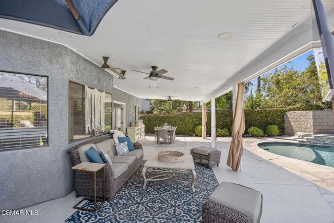
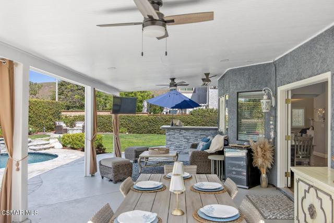
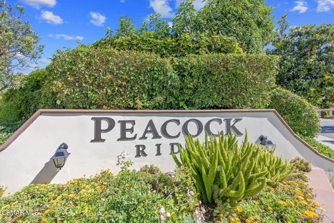
Welcome to the highly sought-after Peacock Ridge neighborhood of Agoura Hills! This turn-key home, priced to sell is ready for you to move in just in time for Summer so you can enjoy the resort-style, entertainer's dream yard! Offering a rare 6 bedrooms and 3 full bathrooms with 1 bed & full bath conveniently located on the main level, this home is one of a kind! The built-out yard tastefully done in 2017 with flagstone hardscape has a fully covered patio with lights, heaters and fans, a sparkling pebble-tech pool & spa with waterfall features, fire-pit area, fully built-out BBQ area with granite, a fridge and bar top seating, plus a large open grass area for kids play or whatever your yard dreams desire, all private with mature hedges surrounding. But wait, you must start at the front entry with new landscape and flowers leading to a double door entry! Walk into vaulted ceilings with natural light and a Travertine stone entry with a large living room finished off with a custom tiled, grand fireplace. The living room leads directly into the dining room with beautiful yard views. The remodeled kitchen that has its own in-kitchen dining space plus is open to a spacious family room with double french doors for access to that entertainer's dream yard we detailed above. The kitchen has been renovated with custom cabinets, Viking & GE appliances, thick cut granite countertops finished off with bar seating. Up the staircase to the second level, you will find 5 additional bedrooms and 2 full bathrooms that have been remodeled. The XL primary bedroom retreat offers not only room for a grand bedroom set, but a sitting area, workout space or in-bedroom office space finished off with a fireplace. The primary also has a large walk-in closet and a spacious bathroom with dual sinks, a custom claw above ground bathtub, walk-in shower and toilet area. The additional bedrooms are very spacious and oversized as well. The main level has an indoor laundry room with storage and a sink. The home has a purified home-wide water purification system. Blink brand security camera system and front entry doorbell camera. There are 3 gas, custom tiled fireplaces. The 3 car garage has built-in cabinets and EV car charger. New water heater as of 2025. Newer as of 2014 plumbing and electrical. Newer hardwood flooring as of 2020. Custom lighting and chandeliers throughout. Wood plantation shutters throughout most of the home. Attic has strong insulation to keep the home cool during hot days. Refinished solid oak front doors and refinished staircase banister. You have to see the space to believe it! Award-winning Las Virgenes School District. Easy access to the 101 Freeway. Close to Santa Monica Mountain trails and outdoor recreation. Just a short drive to Malibu beaches and PCH leading into the city. Nearby shops, restaurants and big name stores such as Costco & Target. Close to numerous parks and walking trails.

6
beds

3
baths

3,670 Sq.Ft. LIVING AREA

9,076 Sq.Ft. lot

Anne Burkin

Anne Burkin

Features & Amenities

Interior

  • total bedrooms6
  • Total bathrooms3
  • full bathrooms3
  • Fireplace Family Room, Living Room

Area & Lot

  • Status Sold
  • Date Sold July 1, 2026
  • Living Area3,670 Sq.Ft.
  • Lot Area9,076 Sq.Ft.
  • MLS® ID226002358VC
  • TypeResidential
  • YEAR BUILT1987

Exterior

  • STORIES2
  • Garage Space3.0
  • PoolHeated, In Ground

Financial

  • Sales Price$2,150,000
  • HOA $525/3 mos
  • Zoning AHRPD11.6U*

Work with Us

Anne and her team have a distinct advantage when it comes to uncovering off-market opportunities, pairing their clients with homes and lifestyles that truly align with how they want to live. It’s all rooted in the strength of their relationships within the brokerage community, and a deep understanding of what each buyer is actually looking for.

Follow Me on Instagram