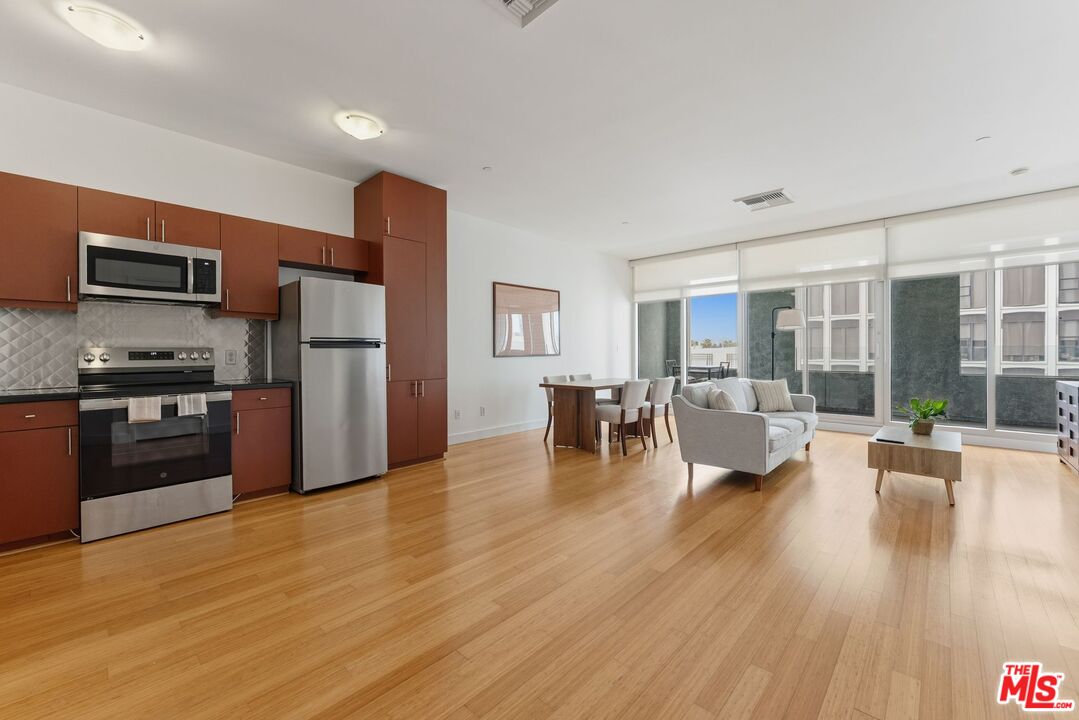
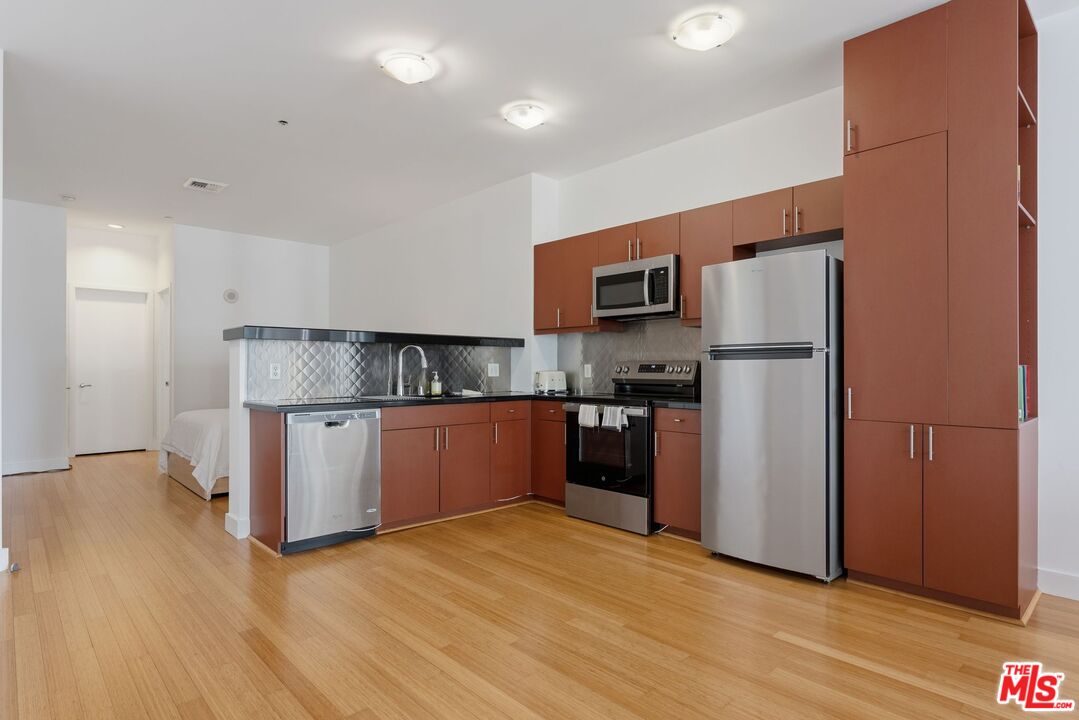
Open-plan apartment with reddish-brown kitchen cabinets, hardwood floors, and a living area beside large windows.
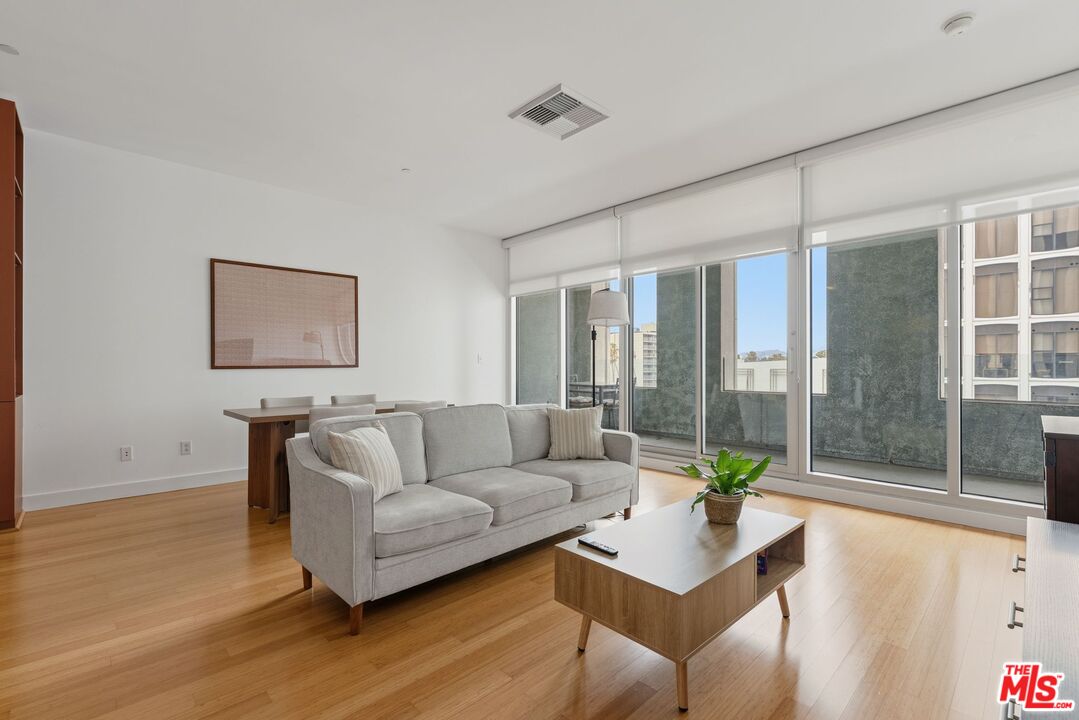
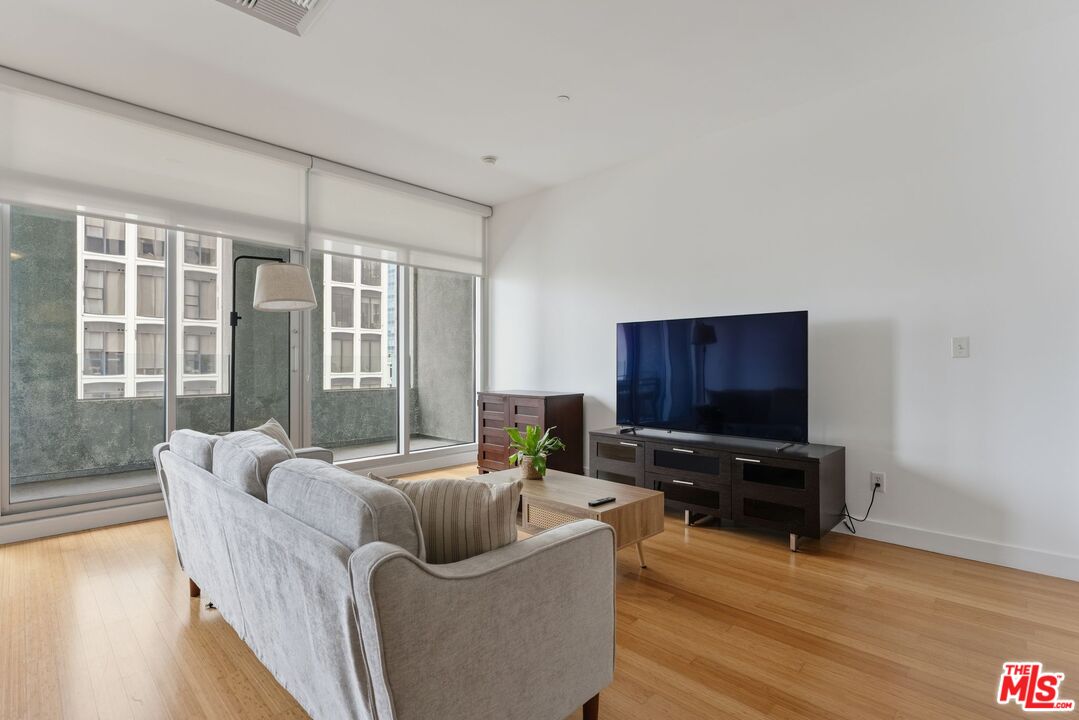
Living room with a gray sofa and floor-to-ceiling windows overlooking nearby buildings.
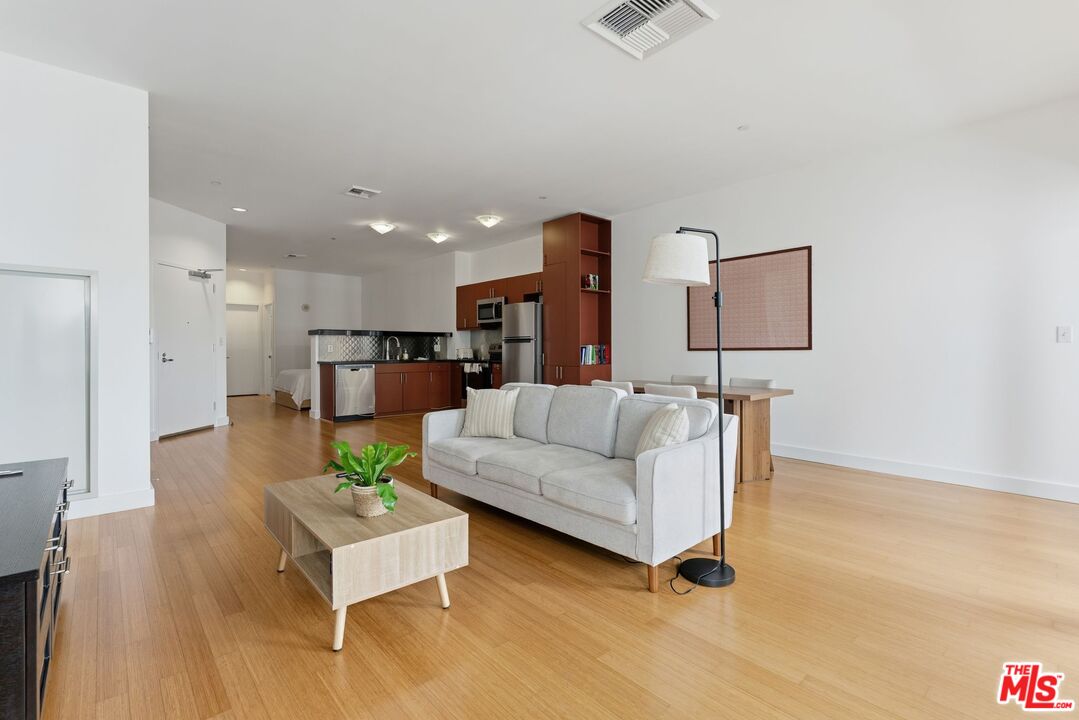
Open-plan condo living room with a pale sofa, wood floors, and a kitchen with wood cabinetry.
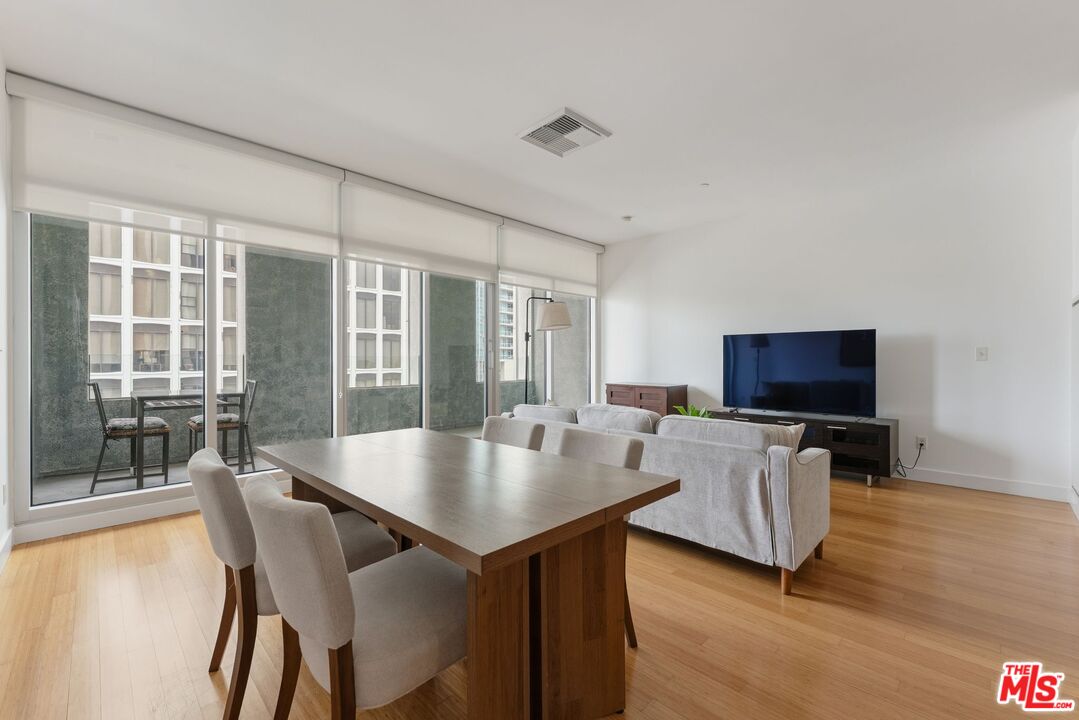
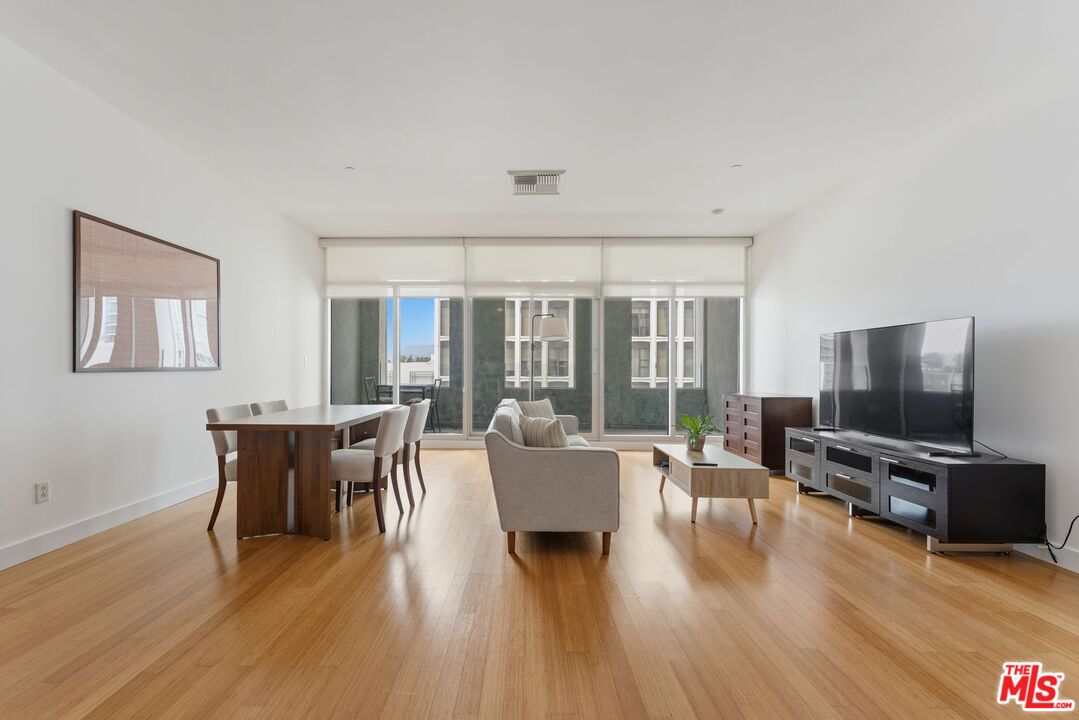
Open-plan living and dining area with hardwood floors, large windows, and a balcony beyond.
Furnished living room with a gray sofa, wood floors, and sliding doors facing nearby apartment buildings.
Furnished living and dining area with light wood floors and floor-to-ceiling windows.
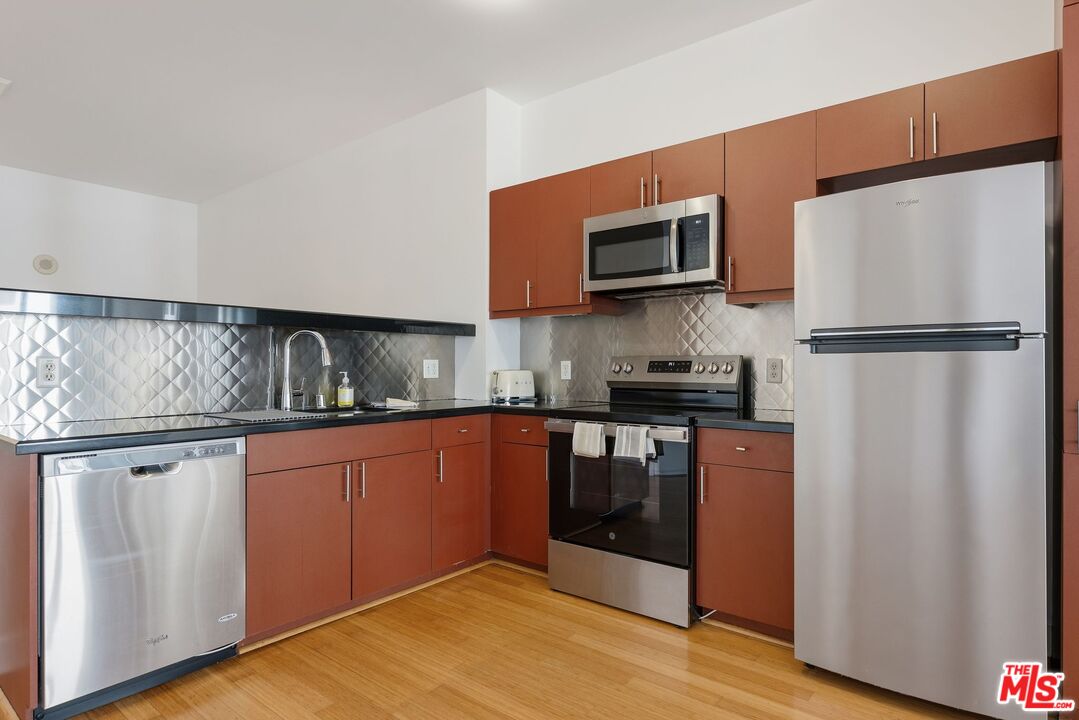
Kitchen with reddish-brown cabinets, stainless-steel appliances, and a silver diamond-pattern backsplash.
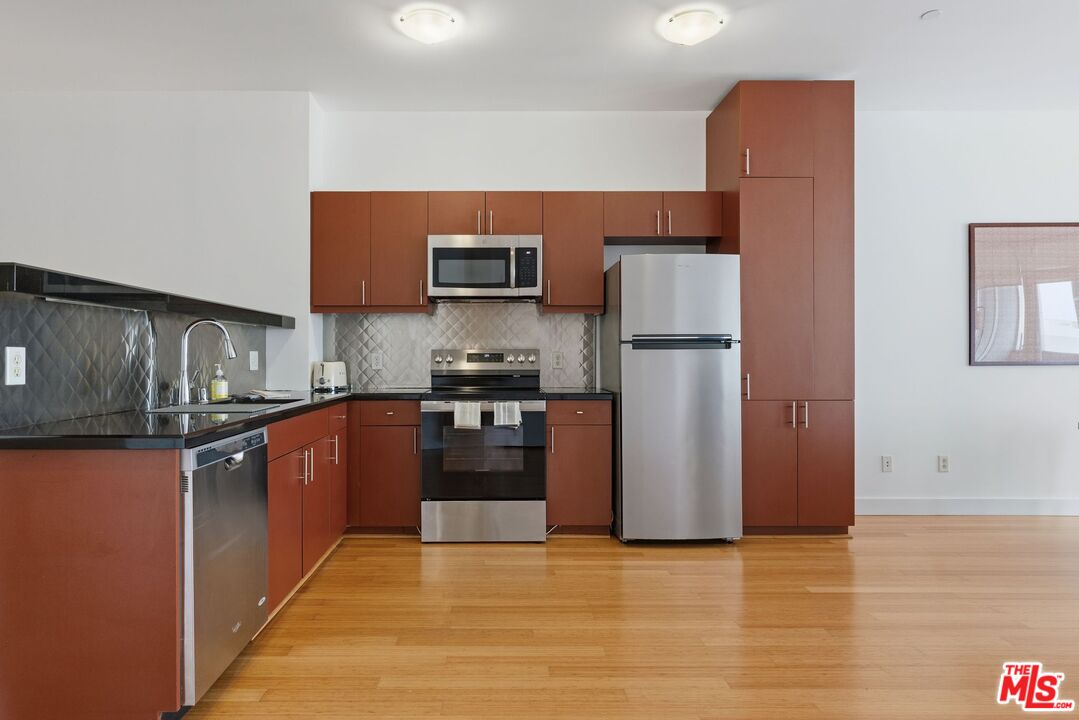
Kitchen with reddish-brown cabinets, stainless steel appliances, and light wood flooring.
Kitchen with reddish-brown cabinets, stainless steel appliances, geometric tile backsplash, and light wood floors.
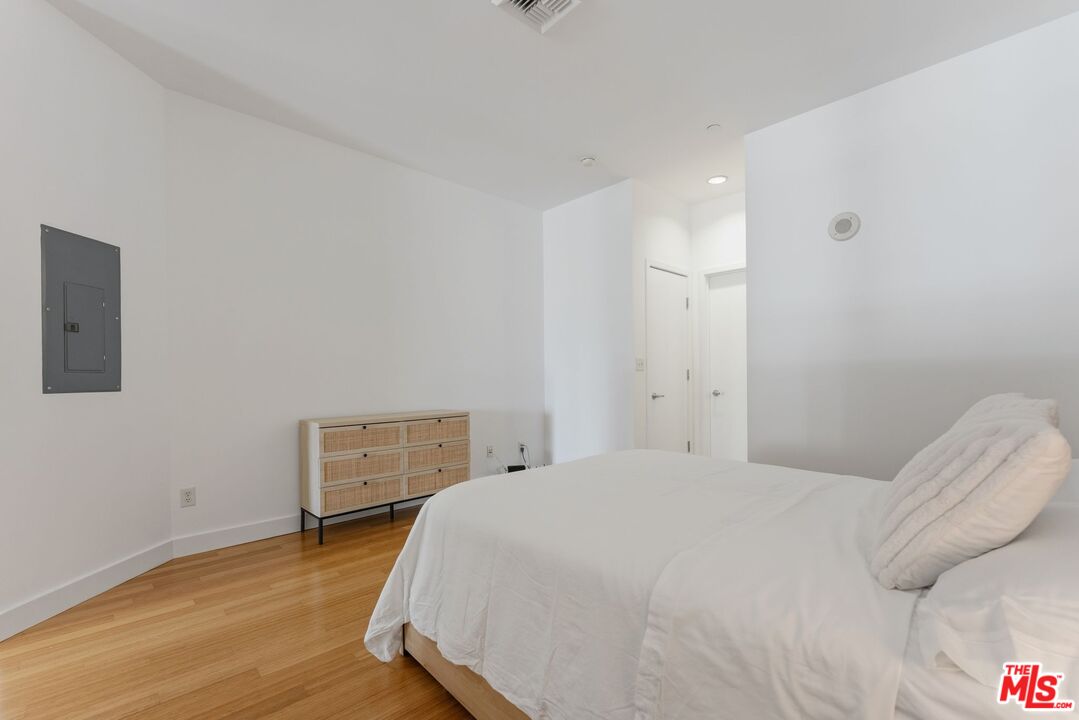
Bedroom with a white bed, woven-front dresser, and light wood flooring.
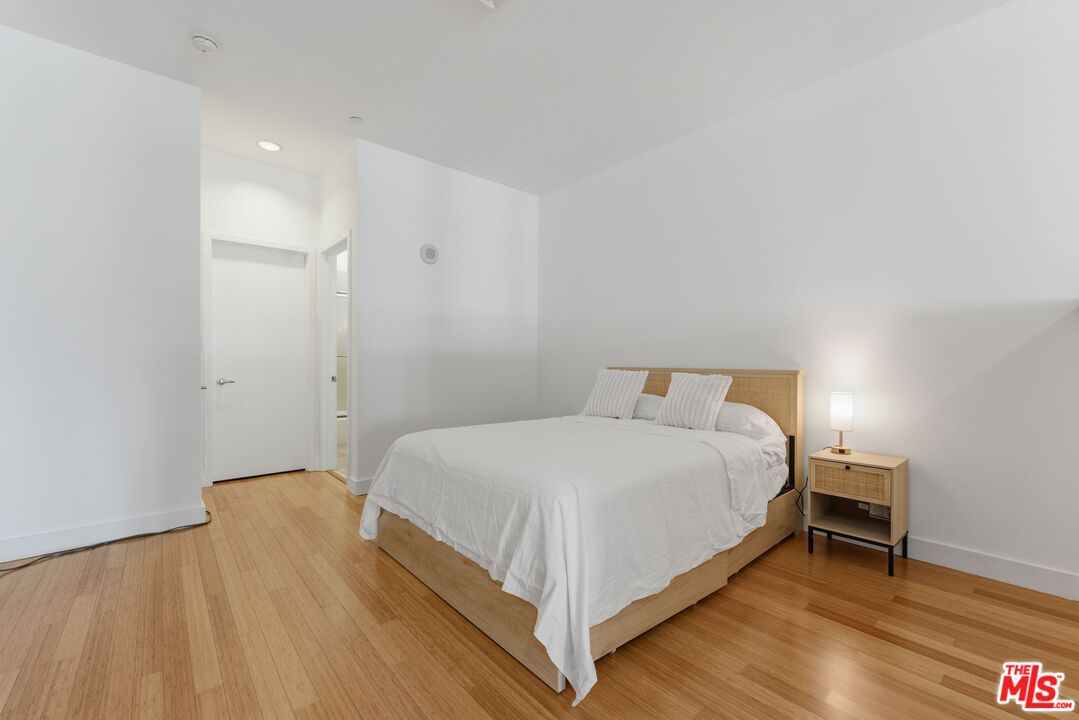
Bedroom with a white bed, light wood headboard, and hardwood floors.
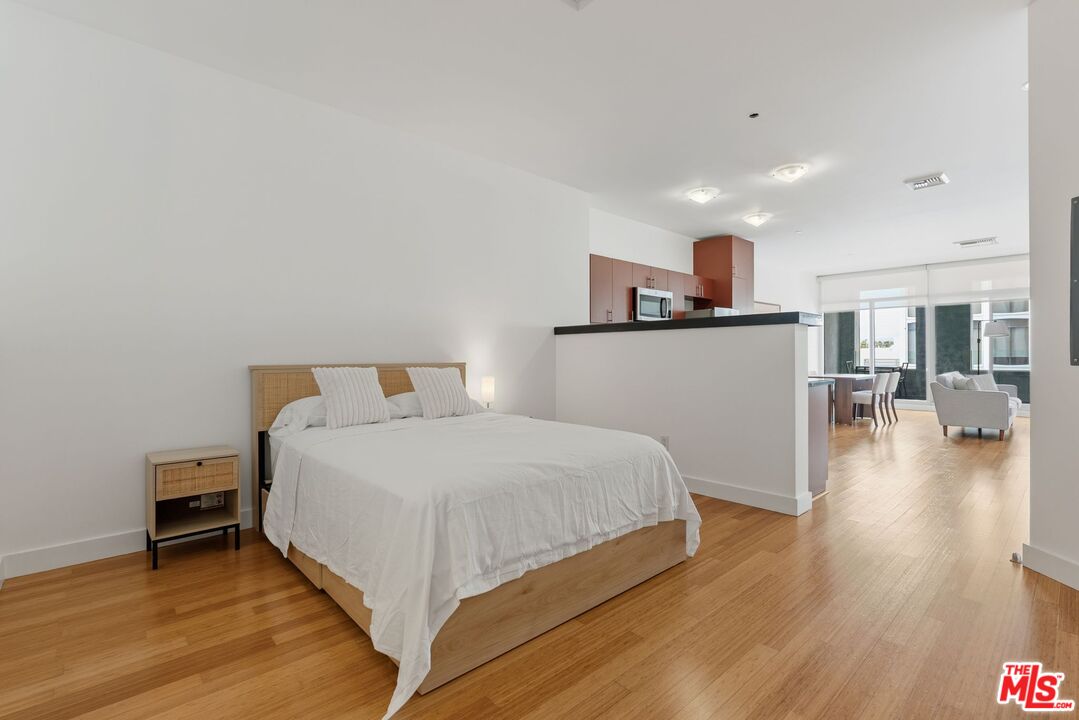
Bedroom with a light wood bed and white bedding, opening onto a bright kitchen and living area.
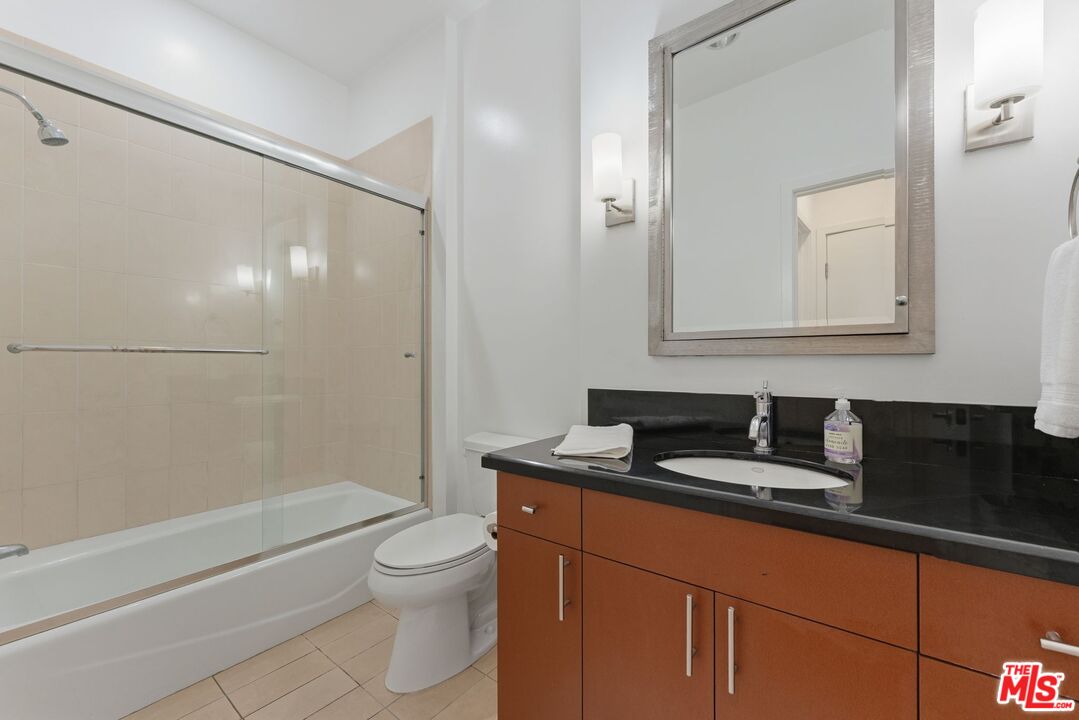
Bathroom with a glass-enclosed tub and a wide vanity with black countertop.
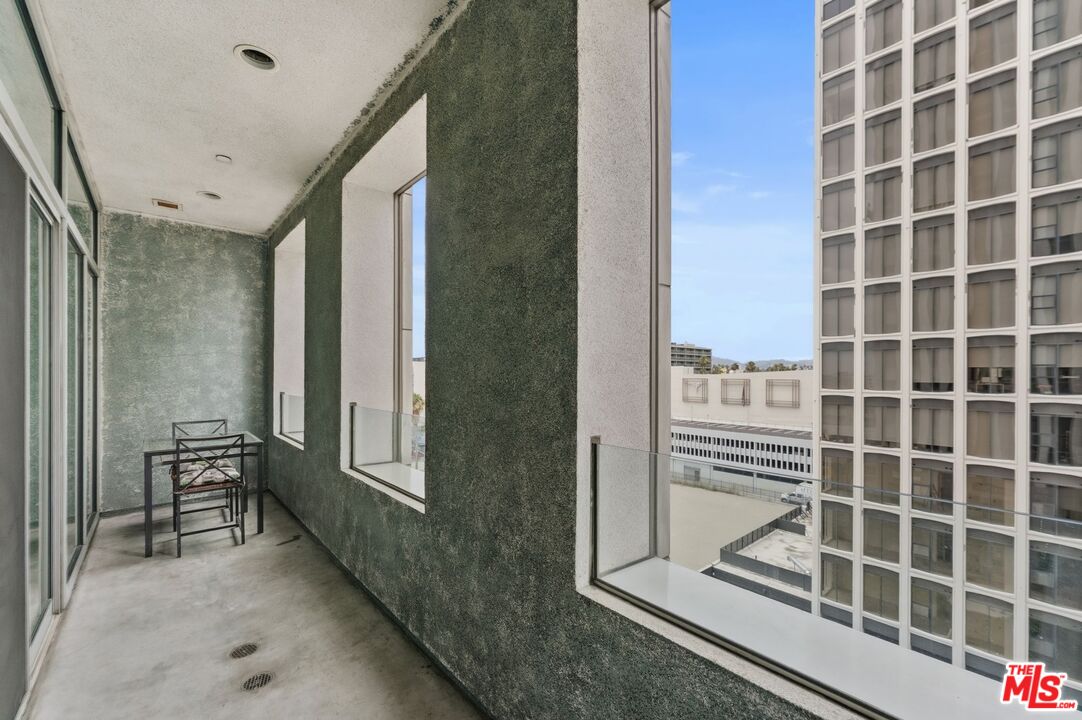
Covered condo balcony with glass railings, two chairs, and views of neighboring high-rises.
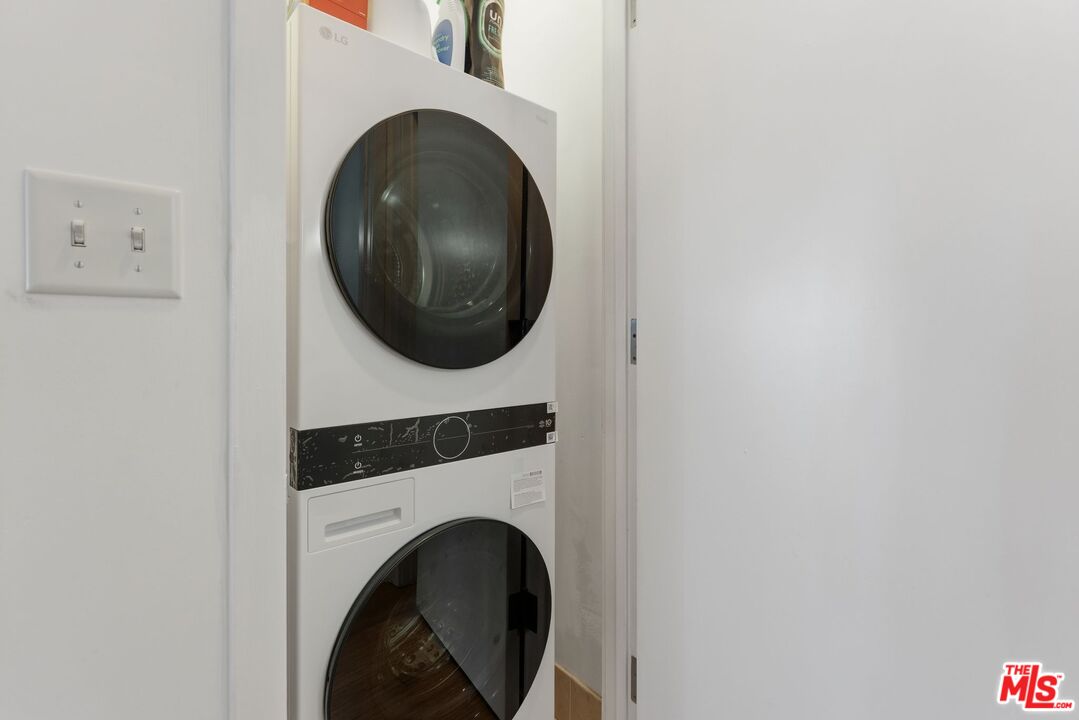
Stacked white LG washer and dryer with round dark-glass doors in a laundry closet.
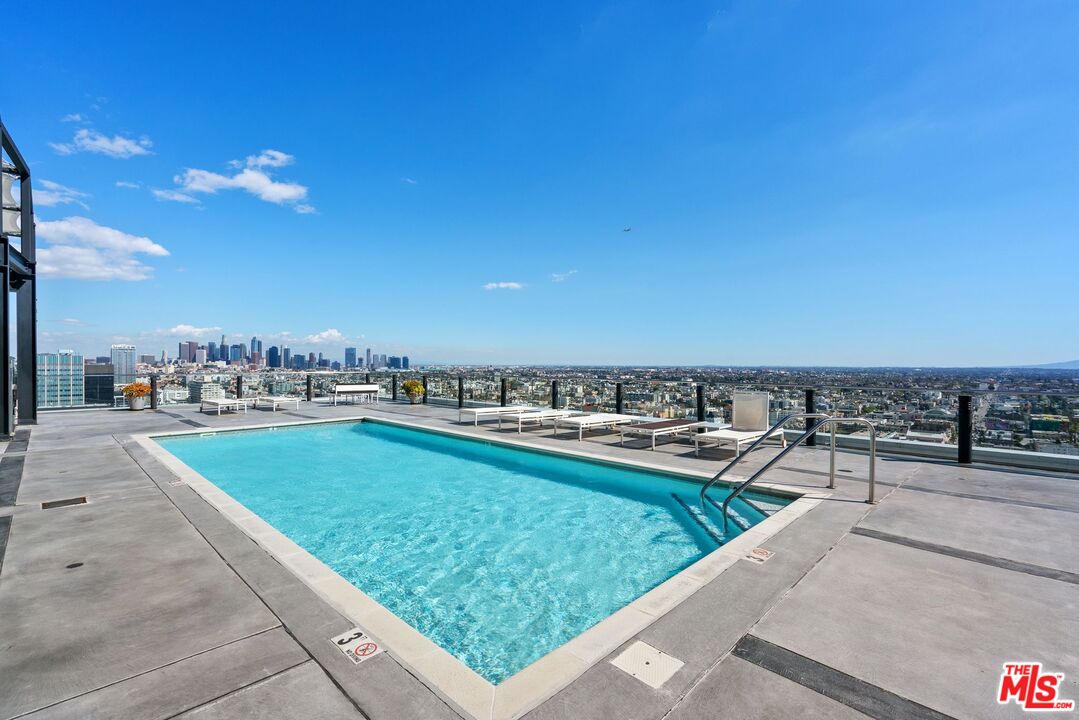
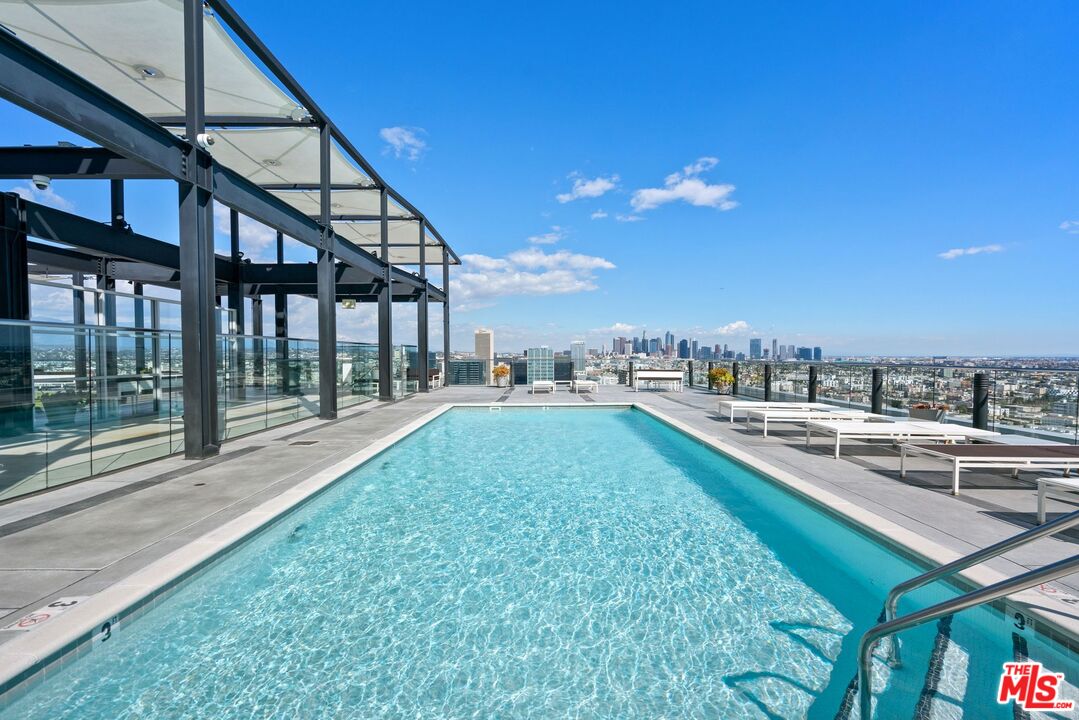
Rooftop pool with lounge chairs and a panoramic view of the Los Angeles skyline.
Rooftop pool with lounge chairs and glass railings overlooking the Los Angeles skyline.
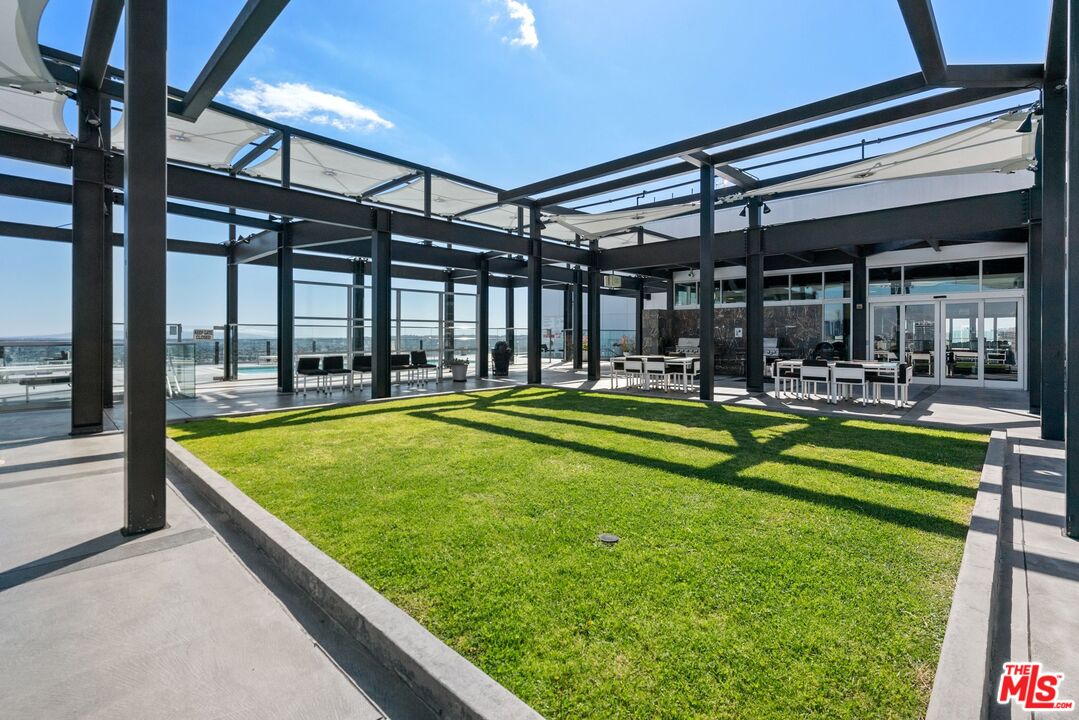
Rooftop terrace with a rectangular lawn, shaded seating, and distant city buildings.
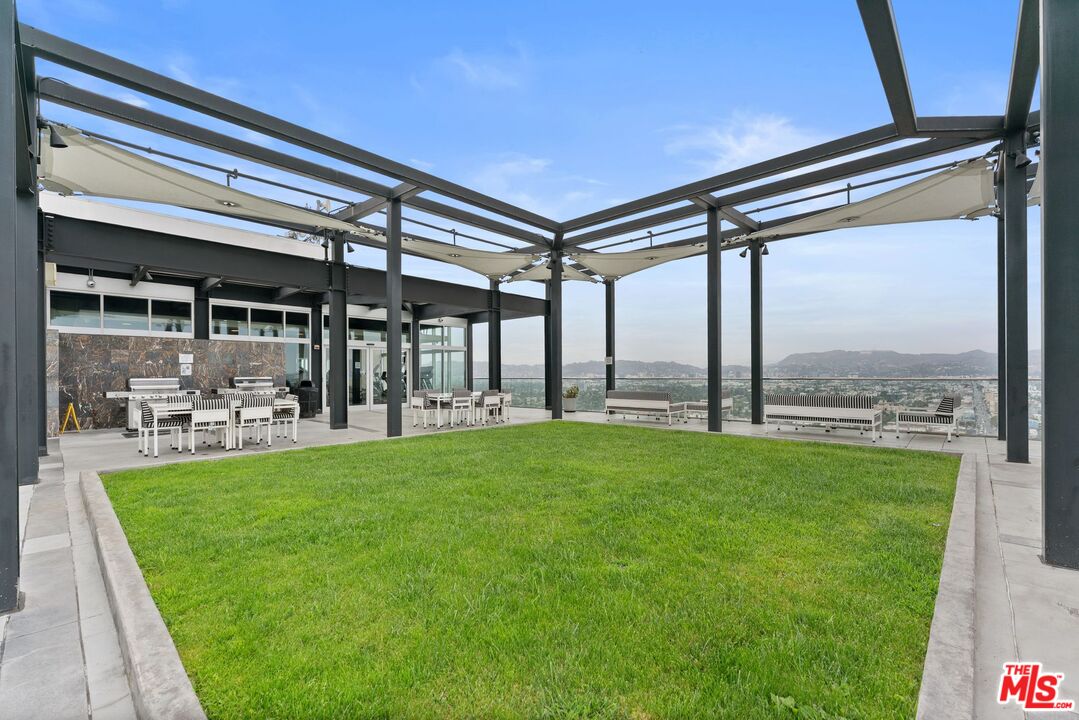
Rooftop terrace with a central lawn, shaded seating, and views of Los Angeles and distant hills.
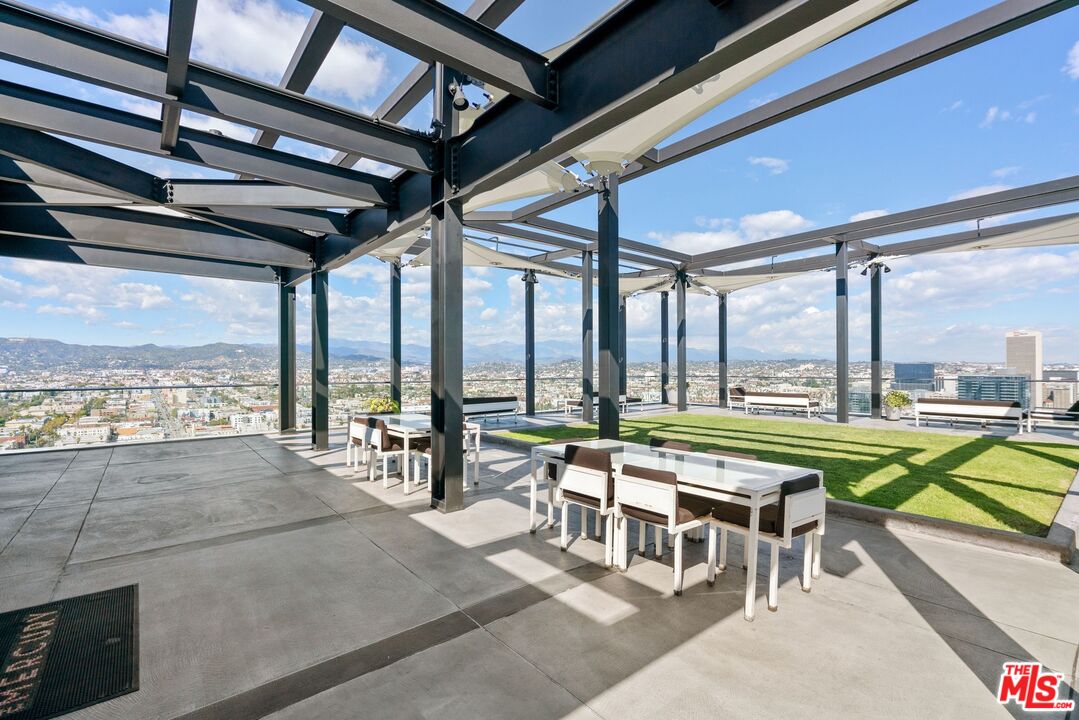
Rooftop terrace with white patio furniture, a steel pergola, and views of Los Angeles and distant mountains.
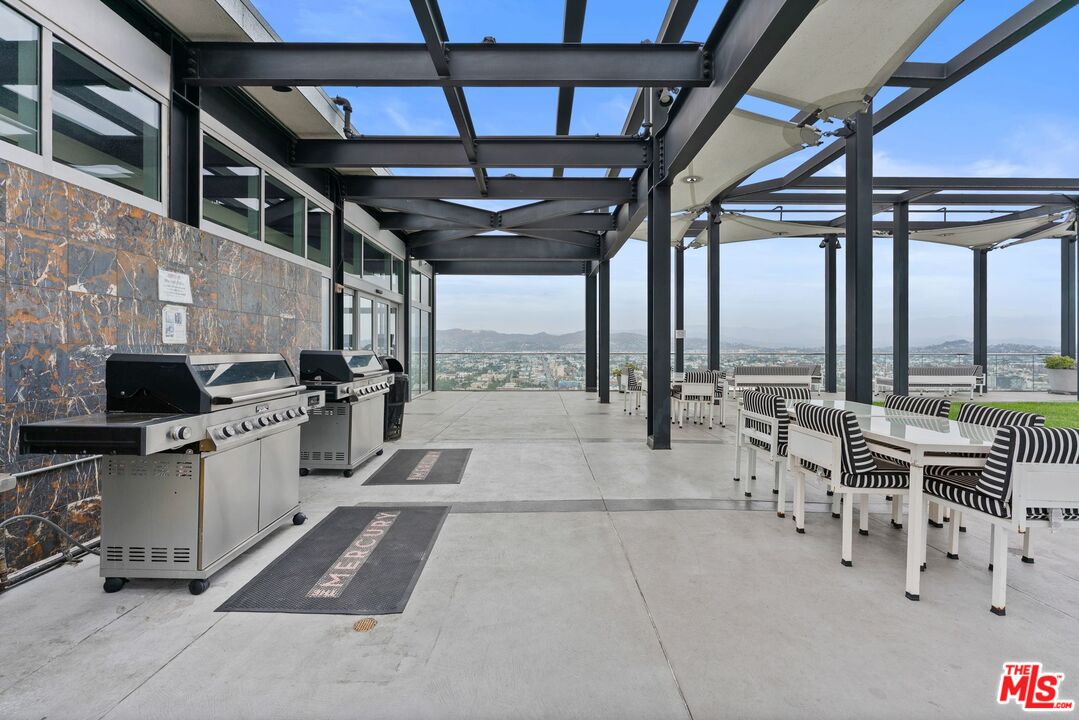
Rooftop terrace with stainless steel grills, outdoor dining tables, and views of Los Angeles.
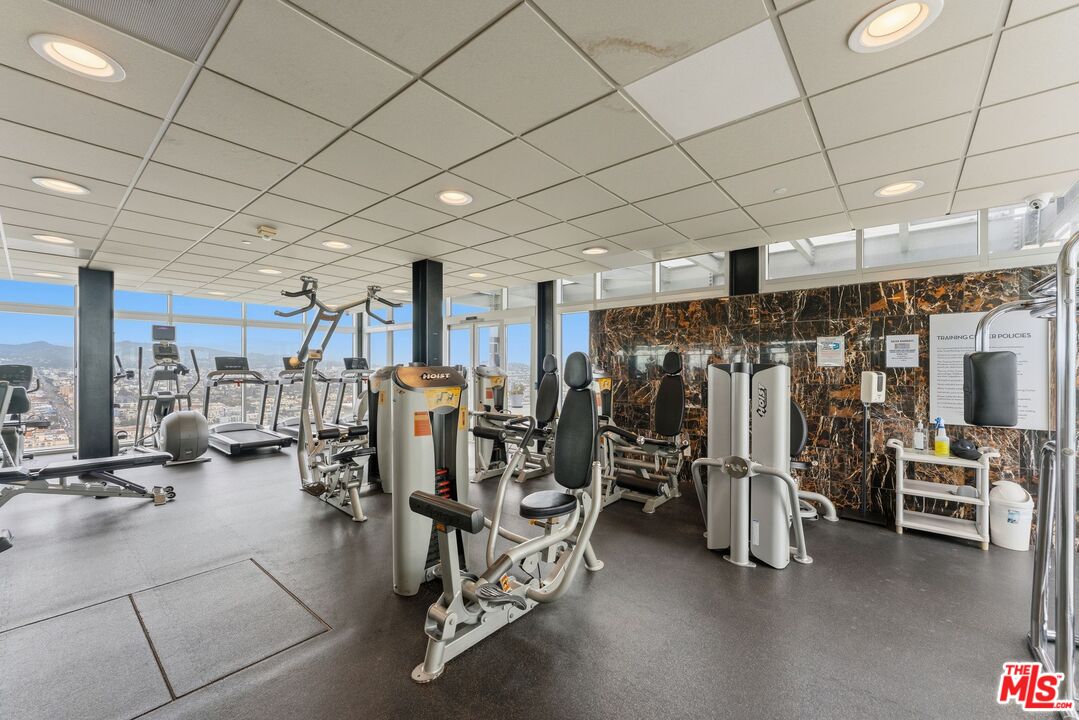
High-rise fitness center with weight machines, city-view windows, and a dark marble accent wall.
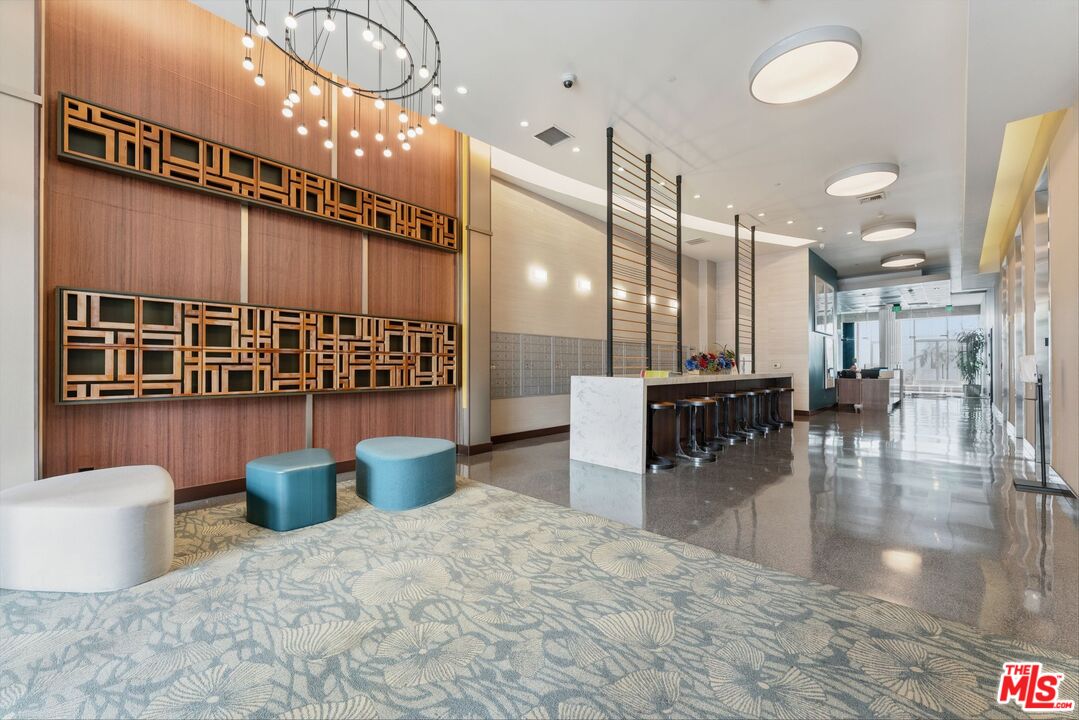
Condominium lobby with geometric wood screens, blue lounge seats, and a long reception counter.
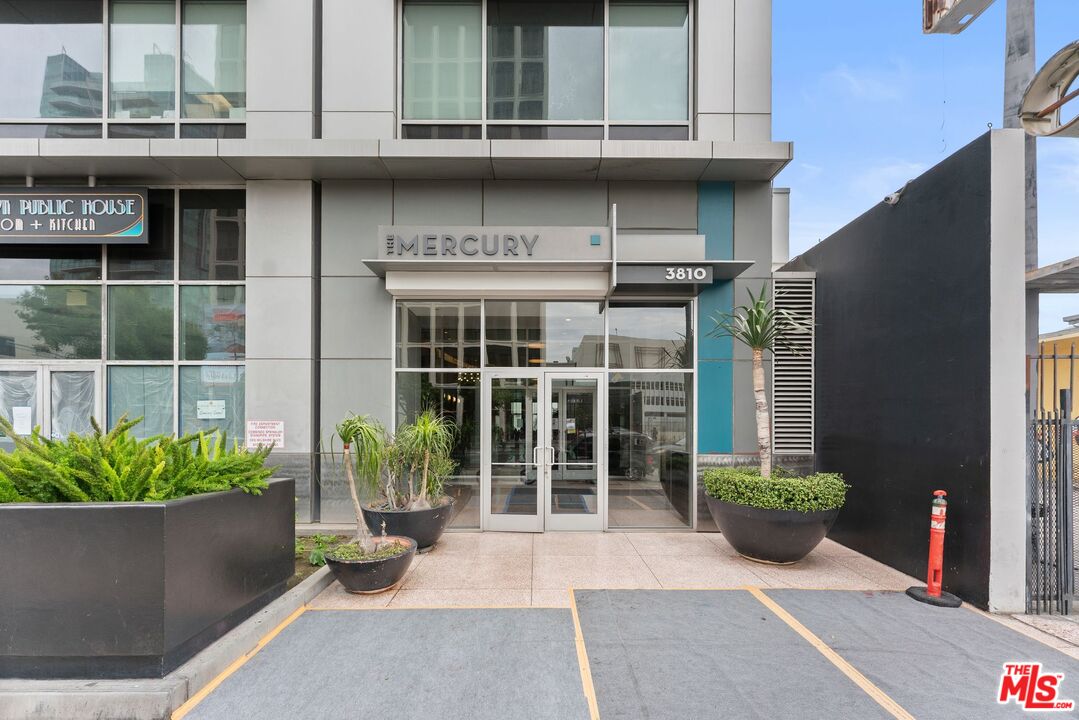
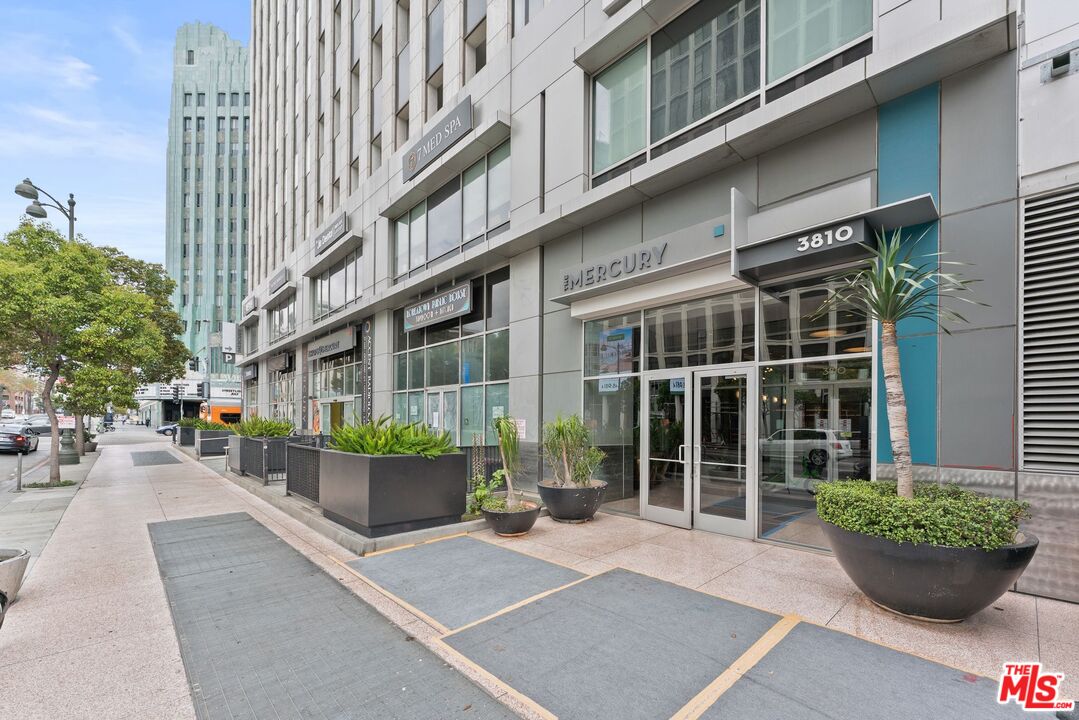
Entrance to The Mercury at 3810 Wilshire Boulevard, with glass doors and large planters.
Modern Wilshire Boulevard building entrance marked 3810, with glass doors and large sidewalk planters.
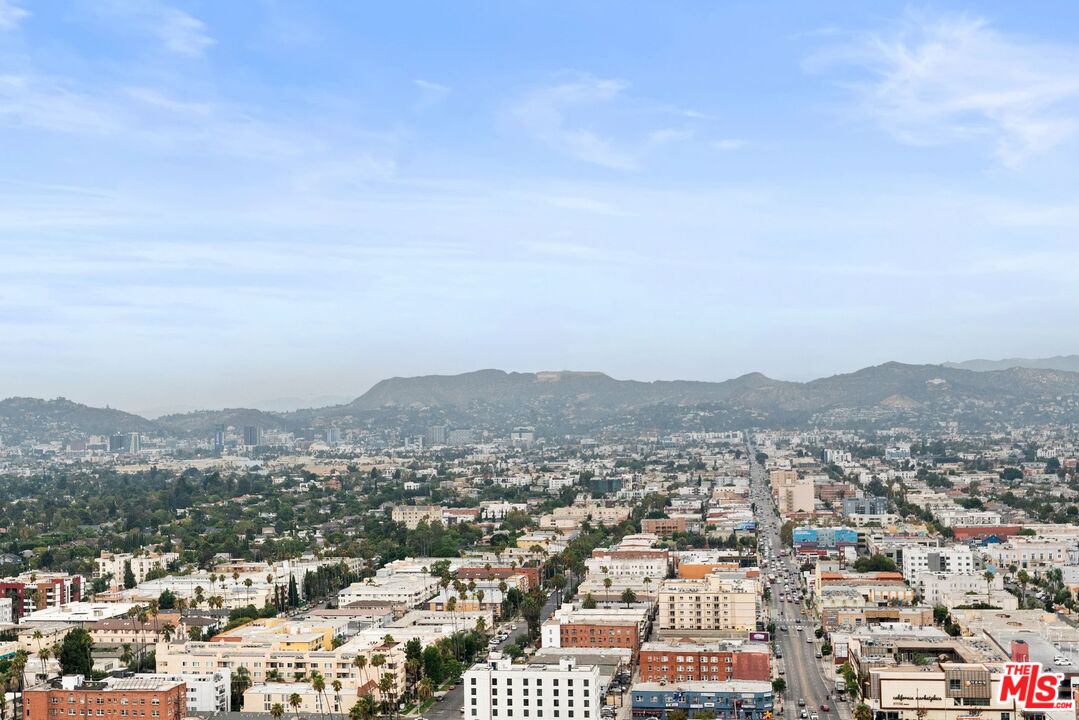
Panoramic city view with dense buildings, a straight avenue, and distant hills.
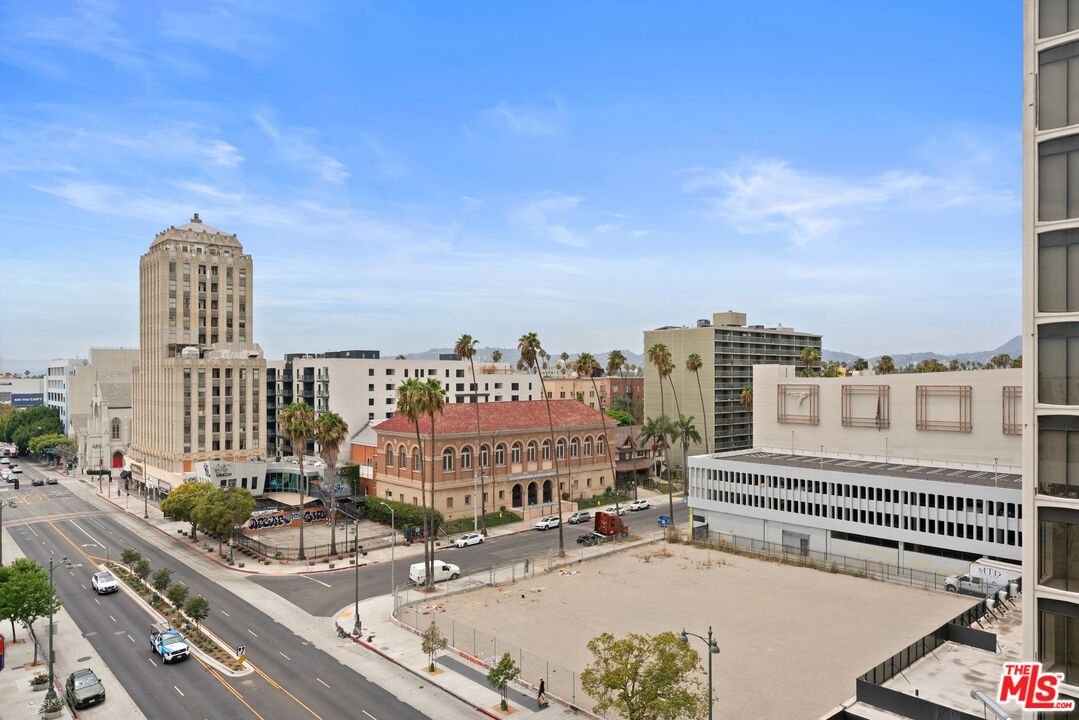
Los Angeles city view with palm trees, Wilshire Boulevard streets, and distant hills.
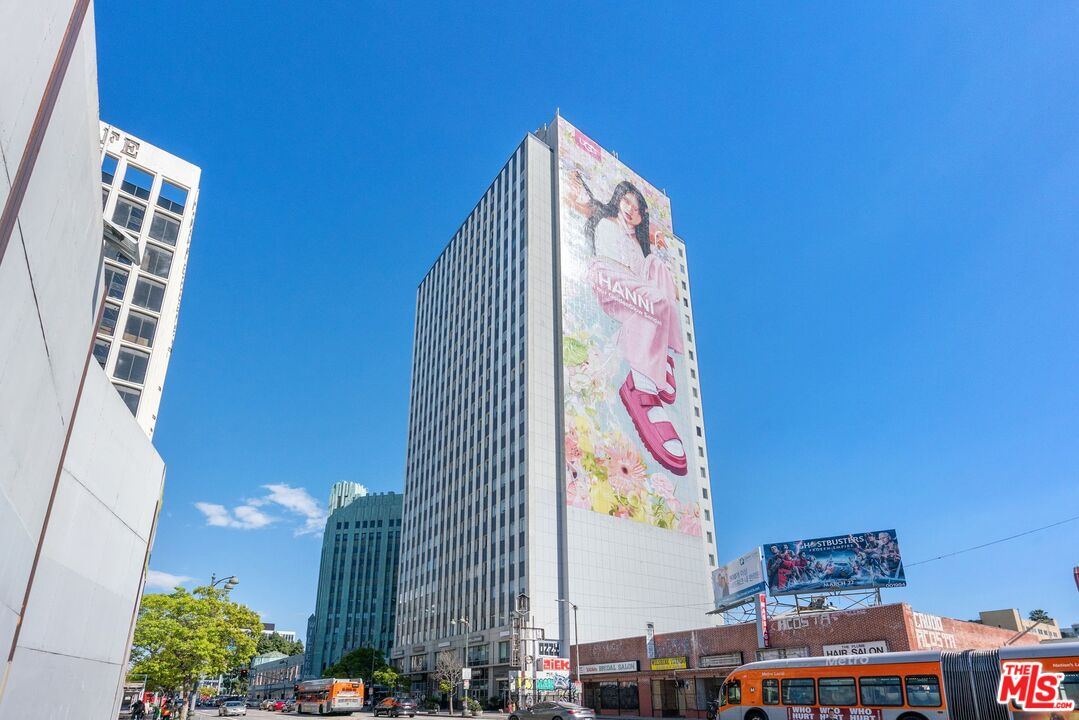
Tall Wilshire Boulevard tower with a large fashion advertisement, surrounded by city buildings and street traffic.
SEE ALL PHOTOS
Open-plan apartment with reddish-brown kitchen cabinets, hardwood floors, and a living area beside large windows.
Living room with a gray sofa and floor-to-ceiling windows overlooking nearby buildings.
Open-plan condo living room with a pale sofa, wood floors, and a kitchen with wood cabinetry.
Open-plan living and dining area with hardwood floors, large windows, and a balcony beyond.
Furnished living room with a gray sofa, wood floors, and sliding doors facing nearby apartment buildings.
Furnished living and dining area with light wood floors and floor-to-ceiling windows.
Kitchen with reddish-brown cabinets, stainless-steel appliances, and a silver diamond-pattern backsplash.
Kitchen with reddish-brown cabinets, stainless steel appliances, and light wood flooring.
Kitchen with reddish-brown cabinets, stainless steel appliances, geometric tile backsplash, and light wood floors.
Bedroom with a white bed, woven-front dresser, and light wood flooring.
Bedroom with a white bed, light wood headboard, and hardwood floors.
Bedroom with a light wood bed and white bedding, opening onto a bright kitchen and living area.
Bathroom with a glass-enclosed tub and a wide vanity with black countertop.
Covered condo balcony with glass railings, two chairs, and views of neighboring high-rises.
Stacked white LG washer and dryer with round dark-glass doors in a laundry closet.
Rooftop pool with lounge chairs and a panoramic view of the Los Angeles skyline.
Rooftop pool with lounge chairs and glass railings overlooking the Los Angeles skyline.
Rooftop terrace with a rectangular lawn, shaded seating, and distant city buildings.
Rooftop terrace with a central lawn, shaded seating, and views of Los Angeles and distant hills.
Rooftop terrace with white patio furniture, a steel pergola, and views of Los Angeles and distant mountains.
Rooftop terrace with stainless steel grills, outdoor dining tables, and views of Los Angeles.
High-rise fitness center with weight machines, city-view windows, and a dark marble accent wall.
Condominium lobby with geometric wood screens, blue lounge seats, and a long reception counter.
Entrance to The Mercury at 3810 Wilshire Boulevard, with glass doors and large planters.
Modern Wilshire Boulevard building entrance marked 3810, with glass doors and large sidewalk planters.
Panoramic city view with dense buildings, a straight avenue, and distant hills.
Los Angeles city view with palm trees, Wilshire Boulevard streets, and distant hills.
Tall Wilshire Boulevard tower with a large fashion advertisement, surrounded by city buildings and street traffic.
Pending

3810 Wilshire Blvd Unit: 602

3810 Wilshire Blvd Unit: 602, Los Angeles, CA 90010

$495,000
Experience elevated urban living at The Mercury, one of the Wilshire Corridor's most iconic residential towers. Originally commissioned by J. Paul Getty and designed by renowned architect Claud Beelman, this landmark building combines historic character with modern amenities in the heart of Koreatown. This spacious open-concept, loft-style one-bedroom residence features soaring ceilings, expansive windows that flood the home with natural light, and an airy floor plan that creates a bright, seamless living space. A generous private patio extends the living area, providing the perfect spot to relax or entertain. The home also features a large walk-in closet, an in-unit washer and dryer, and one assigned parking space. Residents enjoy resort-style amenities, including a rooftop pool, spa, fitness center, outdoor lounges, and panoramic views of the Los Angeles skyline and the Hollywood Sign. The building also offers 24-hour security, package management, and secure parking.Ideally located at Wilshire and Western, directly across from the iconic Wiltern Theatre, The Mercury is moments from acclaimed restaurants, shopping, Metro access, Downtown LA, Hollywood, and the Westside, offering the very best of Los Angeles urban living.

1
bed

1
bath

830 Sq.Ft. LIVING AREA

1.47 Acres lot

Anne Burkin

Anne Burkin

Features & Amenities

Interior

  • total bedrooms1
  • Total bathroom1
  • full bathroom1
  • Laundry room Inside
  • Flooring Wood, Tile
  • Fireplace None
  • APPLIANCES Dishwasher, Dryer, Elevator, Freezer, Range/Oven, Refrigerator, Washer
  • other interior Features Open Floor Plan

Area & Lot

  • Status Pending
  • Living Area830 Sq.Ft.
  • Lot Area1.47 Acres
  • MLS® ID26859923
  • TypeCondo
  • YEAR BUILT1962
  • Architecture StylesModern
  • View DescriptionCity

Exterior

  • STORIES22
  • PoolAssociation Pool, Community
  • parkingAssigned, Community Garage, Controlled Entrance, Parking for Guests
  • HEAT TYPECentral
  • AIR CONDITIONINGCentral
  • security Features24 Hour, Gated

Financial

  • Sales Price$495,000
  • HOA $840/mo
  • Zoning LAR4
Living room with a gray sofa and floor-to-ceiling windows overlooking nearby buildings.

Schedule a Showing

I would love to show you this beautiful property. Please select your preferred date and time below. I will be in touch shortly to confirm your appointment.

Schedule a Showing

I would love to show you this beautiful property. Please select your preferred date and time below. I will be in touch shortly to confirm your appointment.

Thank you for your interest in 3810 Wilshire Blvd Unit: 602, Los Angeles, CA 90010. We are reviewing your request and will be in touch shortly!

Mortgage Calculator

Estimate your monthly mortgage payment, including the principal and interest, property taxes, and HOA. Adjust the values to generate a more accurate rate.

All estimates are provided for informational purposes only. Actual amounts may vary.
$0,000 Your Payment 20 15 65
$0,000 Your Payment

Work with Us

Anne and her team have a distinct advantage when it comes to uncovering off-market opportunities, pairing their clients with homes and lifestyles that truly align with how they want to live. It’s all rooted in the strength of their relationships within the brokerage community, and a deep understanding of what each buyer is actually looking for.

Follow Me on Instagram