359 Termino Ave
359 Termino Ave
359 Termino Ave
359 Termino Ave
359 Termino Ave
359 Termino Ave
359 Termino Ave
359 Termino Ave
359 Termino Ave
359 Termino Ave
359 Termino Ave
359 Termino Ave
359 Termino Ave
359 Termino Ave
359 Termino Ave
359 Termino Ave
359 Termino Ave
359 Termino Ave
359 Termino Ave
359 Termino Ave
359 Termino Ave
359 Termino Ave
SEE ALL PHOTOS
359 Termino Ave
359 Termino Ave
359 Termino Ave
359 Termino Ave
359 Termino Ave
359 Termino Ave
359 Termino Ave
359 Termino Ave
359 Termino Ave
359 Termino Ave
359 Termino Ave
359 Termino Ave
359 Termino Ave
359 Termino Ave
359 Termino Ave
359 Termino Ave
359 Termino Ave
359 Termino Ave
359 Termino Ave
359 Termino Ave
359 Termino Ave
359 Termino Ave
Sold

359 Termino Ave

359 Termino Ave, Long Beach, CA 90814

$1,126,000
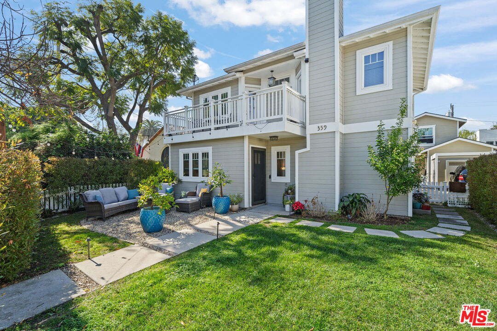
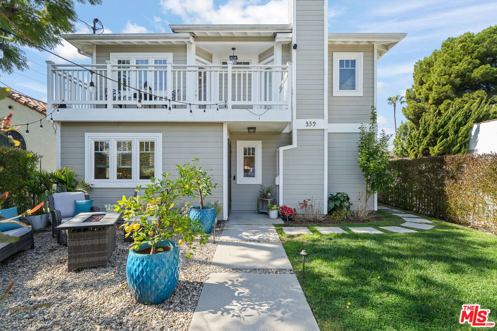
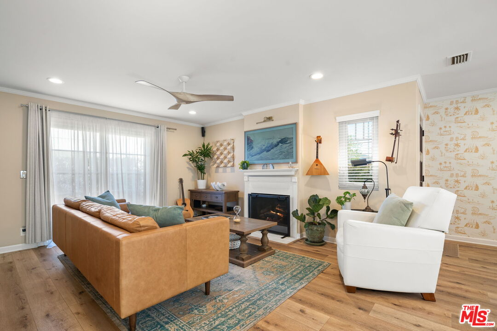
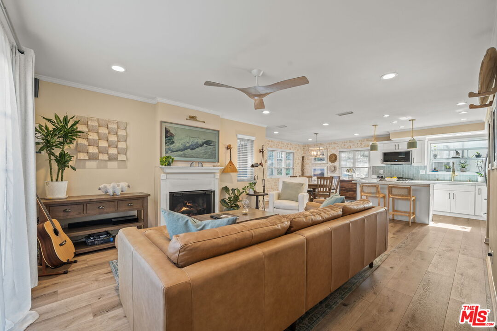
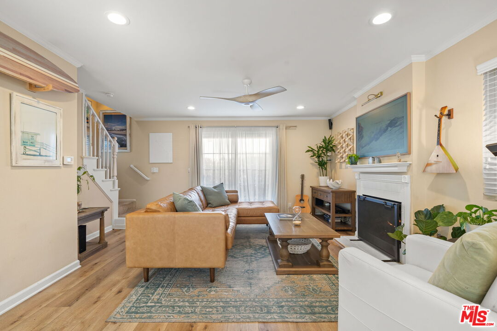
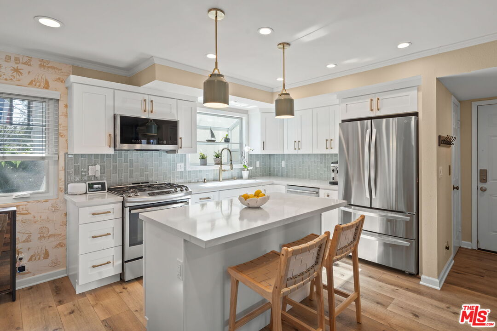
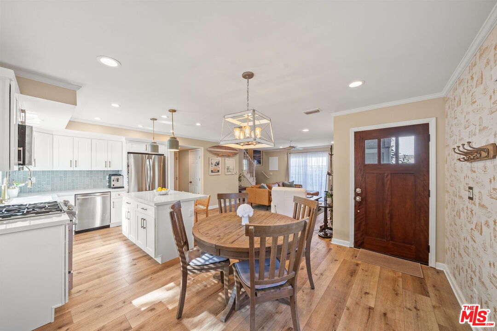
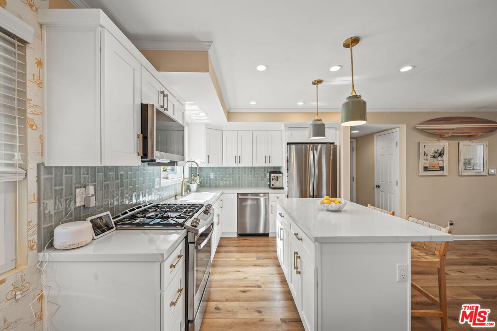
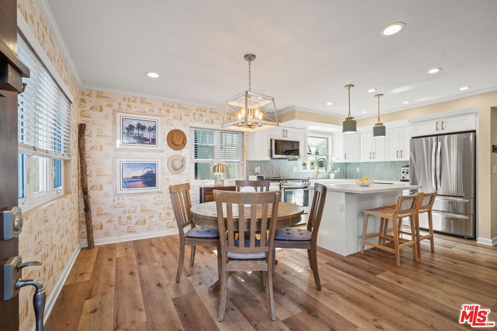
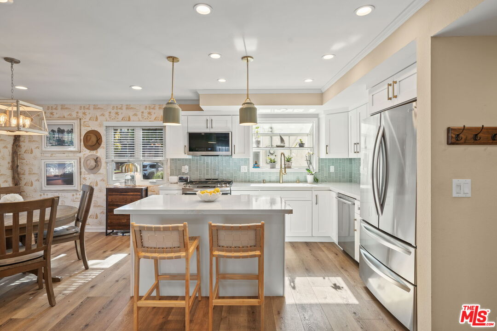
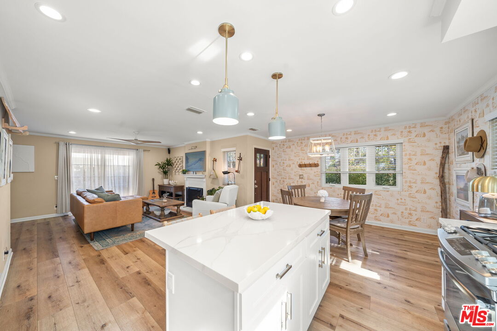
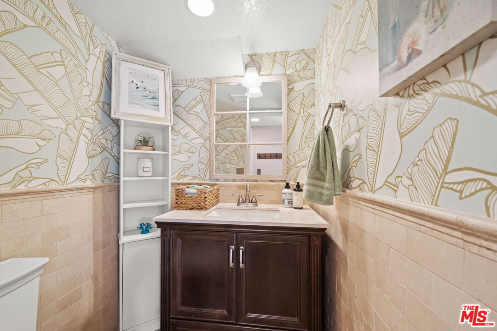
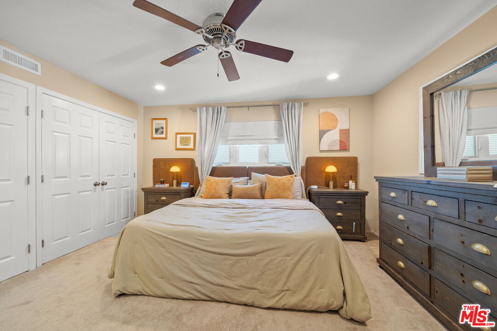
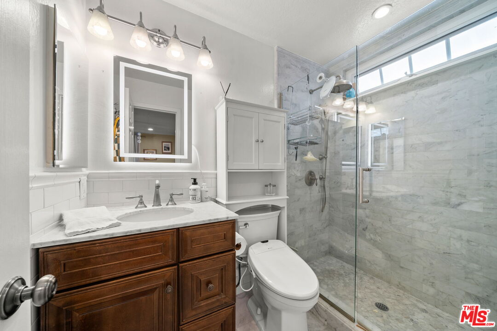
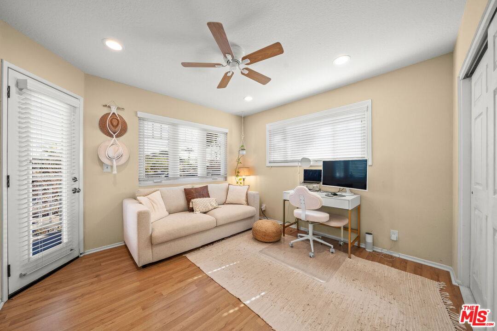
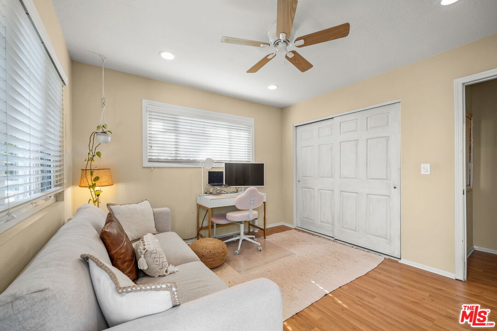
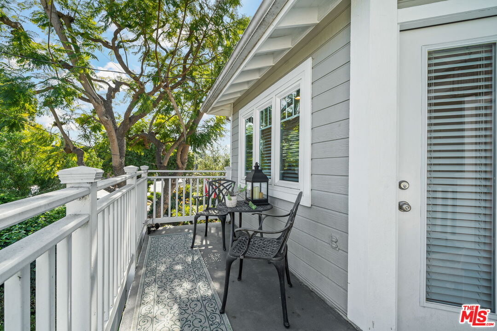
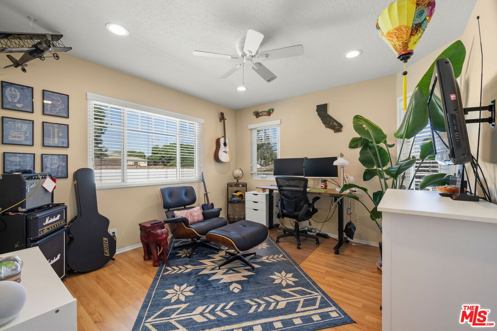
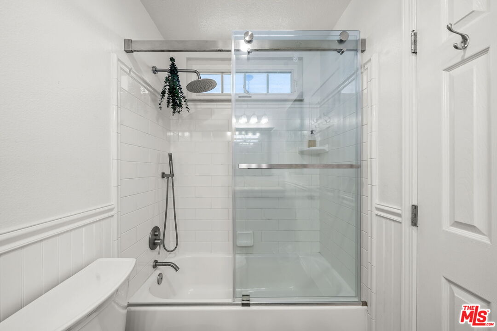
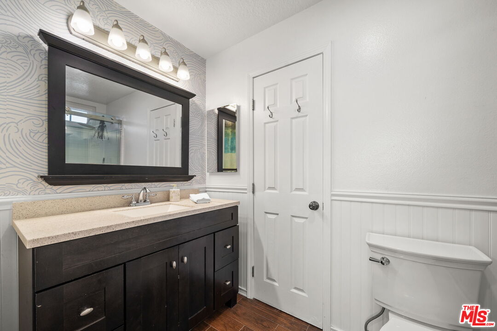
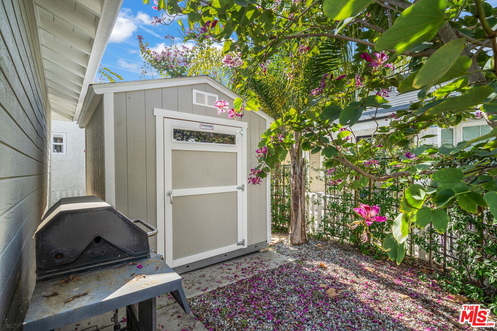
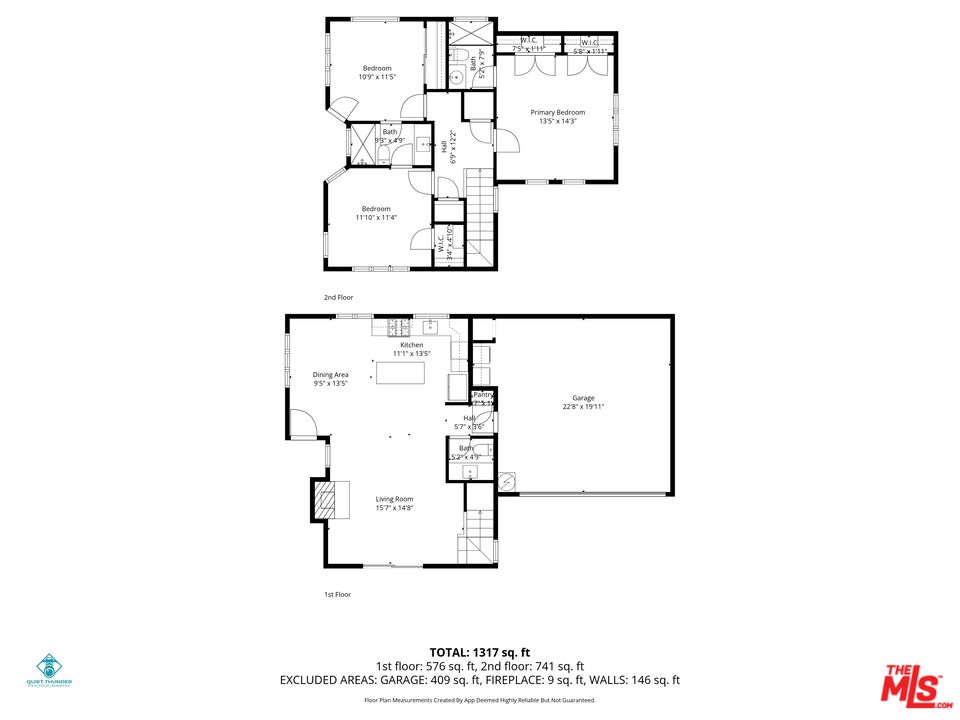
Beach-close Belmont Heights living just one mile from the sand with a charming white picket fenced yard, attached two-car garage, fully paid solar, EV-ready power, and a full designer renovation in an unbeatable walkable location near Second Street dining, Retro Row, Colorado Lagoon, top restaurants, coffee shops, boutiques, and award-winning schools. This beautifully renovated home delivers the coastal lifestyle buyers dream about at a price point rarely available in one of Long Beach's most sought-after neighborhoods. Inside, the bright open-concept layout is ideal for entertaining and everyday living, featuring a newly remodeled kitchen with Calacatta quartz countertops, all new appliances, Bosch dishwasher, new flooring throughout, custom closets, updated bathrooms, new windows and blinds, upgraded electrical, and a refreshed electric fireplace. Outdoor spaces include a beautifully landscaped private yard with mature citrus trees, jasmine-covered trellis, spacious second-floor patio, and a custom paint-matched Tuff Shed for additional storage. Detached homes in Belmont Heights are often significantly more expensive, making this an exceptional opportunity to own in a premier coastal community with the privacy, walkability, and lifestyle buyers are searching for. On title, the property is classified as a condo as part of a "2-on-a-lot" setup with separately owned front and back homes. In practice, it offers the feel and functionality of a detached residence with private outdoor space and only simple shared driveway CC&Rs in place.

3
beds

3
baths

1,429 Sq.Ft. LIVING AREA

8,153 Sq.Ft. lot

Anne Burkin

Anne Burkin

Features & Amenities

Interior

  • total bedrooms3
  • Total bathrooms3
  • full bathroom1
  • three quarter bathroom1
  • half bathroom1
  • Laundry room Garage
  • Flooring Mixed
  • Fireplace Living Room
  • APPLIANCES Dishwasher, Dryer, Range/Oven, Refrigerator, Solar Panels, Washer

Area & Lot

  • Status Sold
  • Date Sold July 20, 2026
  • Living Area1,429 Sq.Ft.
  • Lot Area8,153 Sq.Ft.
  • MLS® ID26650601
  • TypeResidential
  • YEAR BUILT1987
  • Architecture StylesTraditional
  • View DescriptionNone

Exterior

  • STORIES2
  • Garage Space2.0
  • PoolNone
  • parkingGarage Is Attached, Garage - 2 Car, Direct Entrance
  • HEAT TYPECentral
  • AIR CONDITIONINGNone

Financial

  • Sales Price$1,126,000
  • Zoning LBR1N
View Virtual Tour

Work with Us

Anne and her team have a distinct advantage when it comes to uncovering off-market opportunities, pairing their clients with homes and lifestyles that truly align with how they want to live. It’s all rooted in the strength of their relationships within the brokerage community, and a deep understanding of what each buyer is actually looking for.

Follow Me on Instagram